US English


7 Architect - Architectural Project Delivery Resume Templates with Example
By Ria · Last Updated On October 21, 2026
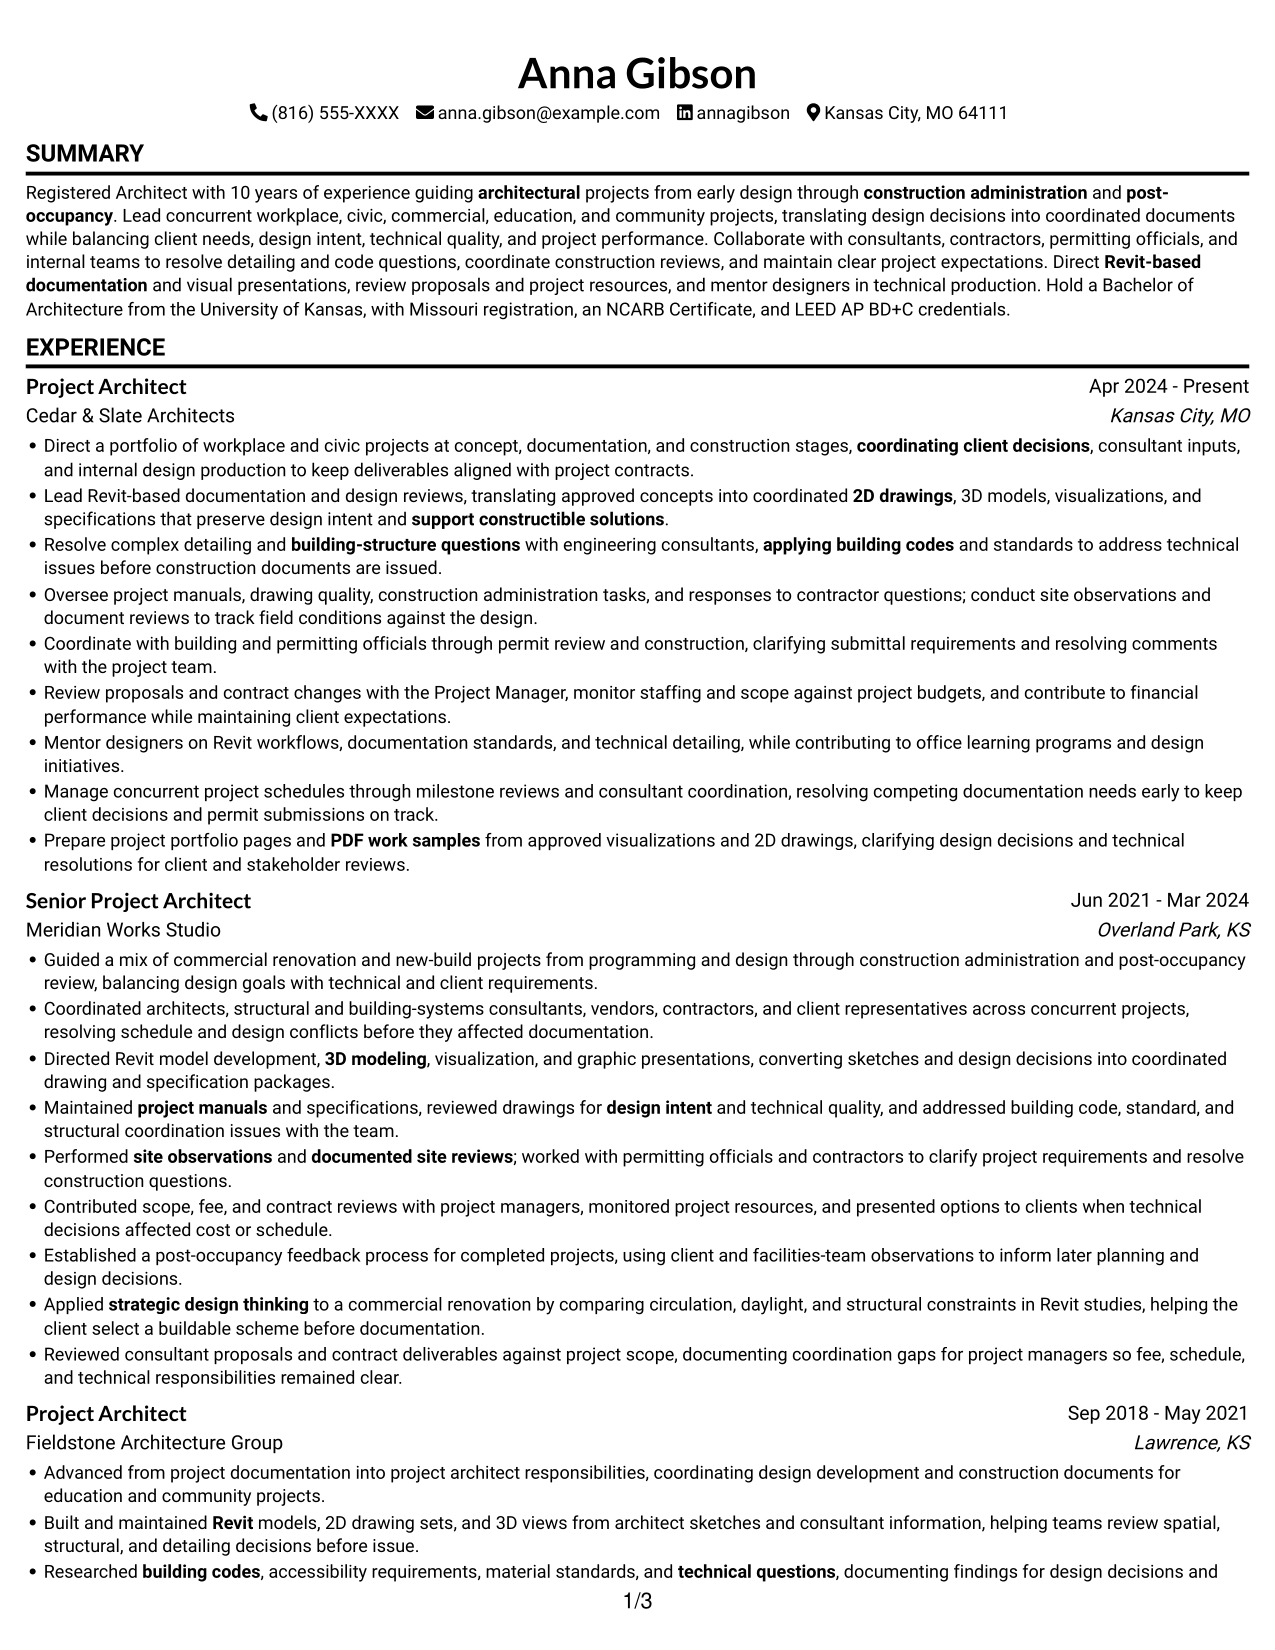
Resume example — page 1

This guide shows you how to create an Architect - Architectural Project Delivery resume that clearly presents project work from early design through construction and post-occupancy. You can use the examples to organize your experience and choose a professional layout that supports quick review.

A strong resume makes project scope and contribution easy to understand. Show how you coordinate clients and consultants, develop drawings and specifications, resolve technical issues, and support project delivery with clear, specific bullet points.

The example is presented in 7 resume layouts. Compare the image previews to see how each format arranges experience, skills, education, and credentials, then open an example in the editor to review or customize it.

What Makes a Great Architect - Architectural Project Delivery Resume in 2026

A strong resume uses clear sections and concise bullets to show project responsibility, sound technical judgment, and results across the project lifecycle. Keep the most relevant experience easy to find.

Include evidence of Revit documentation, consultant coordination, construction administration, and post-occupancy work where it fits your background. Add relevant terms such as building codes, specifications, project manuals, and permitting coordination.

Note: Resume examples are for educational purposes only. Use only information that accurately reflects your experience and qualifications. References to real organizations do not imply affiliation or endorsement.

#1 Simple One Column Format Resume Example

The Simple One Column Format places resume content in one vertical reading order, helping reviewers follow experience from role to role.
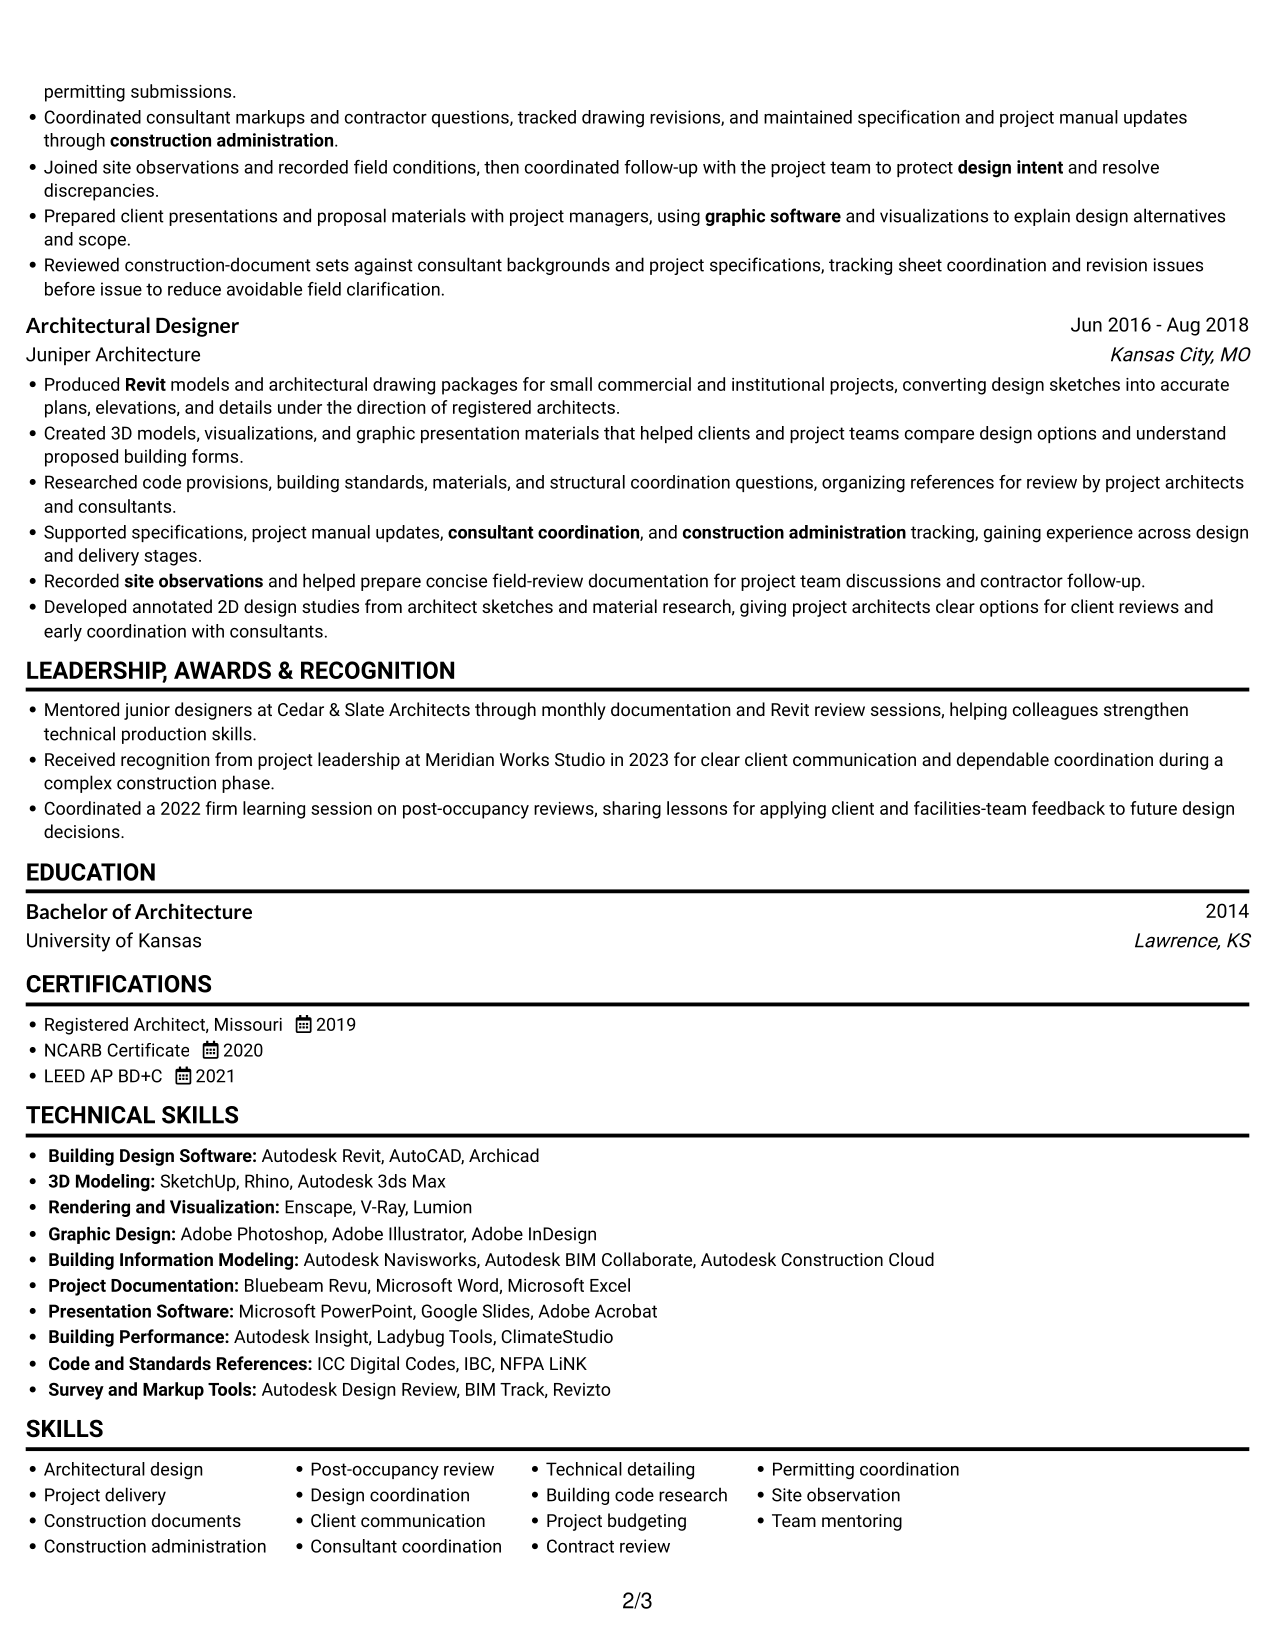
 
Resume example — page 1   Resume example — page 2

Why This Format Works

  • A continuous sequence makes career progression easy to follow across several roles.
  • Experience bullets can show project delivery from design through post-occupancy.
  • Education and credentials remain part of the same clear reading path.

Best For

  • Chronological experience review
  • Full project-lifecycle experience
  • Detailed technical qualifications
  • Several professional credentials
  • Portfolio-supported applications

Resume Keywords

  • Registered Architect
  • Revit
  • 3D modeling
  • coordinated 2D drawings, 3D models, visualizations, and specifications
  • graphic software
  • applying building codes and standards
  • building codes and standards
  • building-structure questions
  • Manage concurrent project schedules
  • guiding architectural projects from early design through construction administration and post-occupancy
  • Revit-based documentation
  • construction administration
  • Established a post-occupancy feedback process for completed projects, using client and facilities-team observations to inform later planning and design decisions.
  • design intent
  • project manuals
See all keywords
 

#2 Simple Two Column Format Resume Example

The Simple Two Column Format places resume content in two columns, giving reviewers a way to scan experience alongside supporting details.
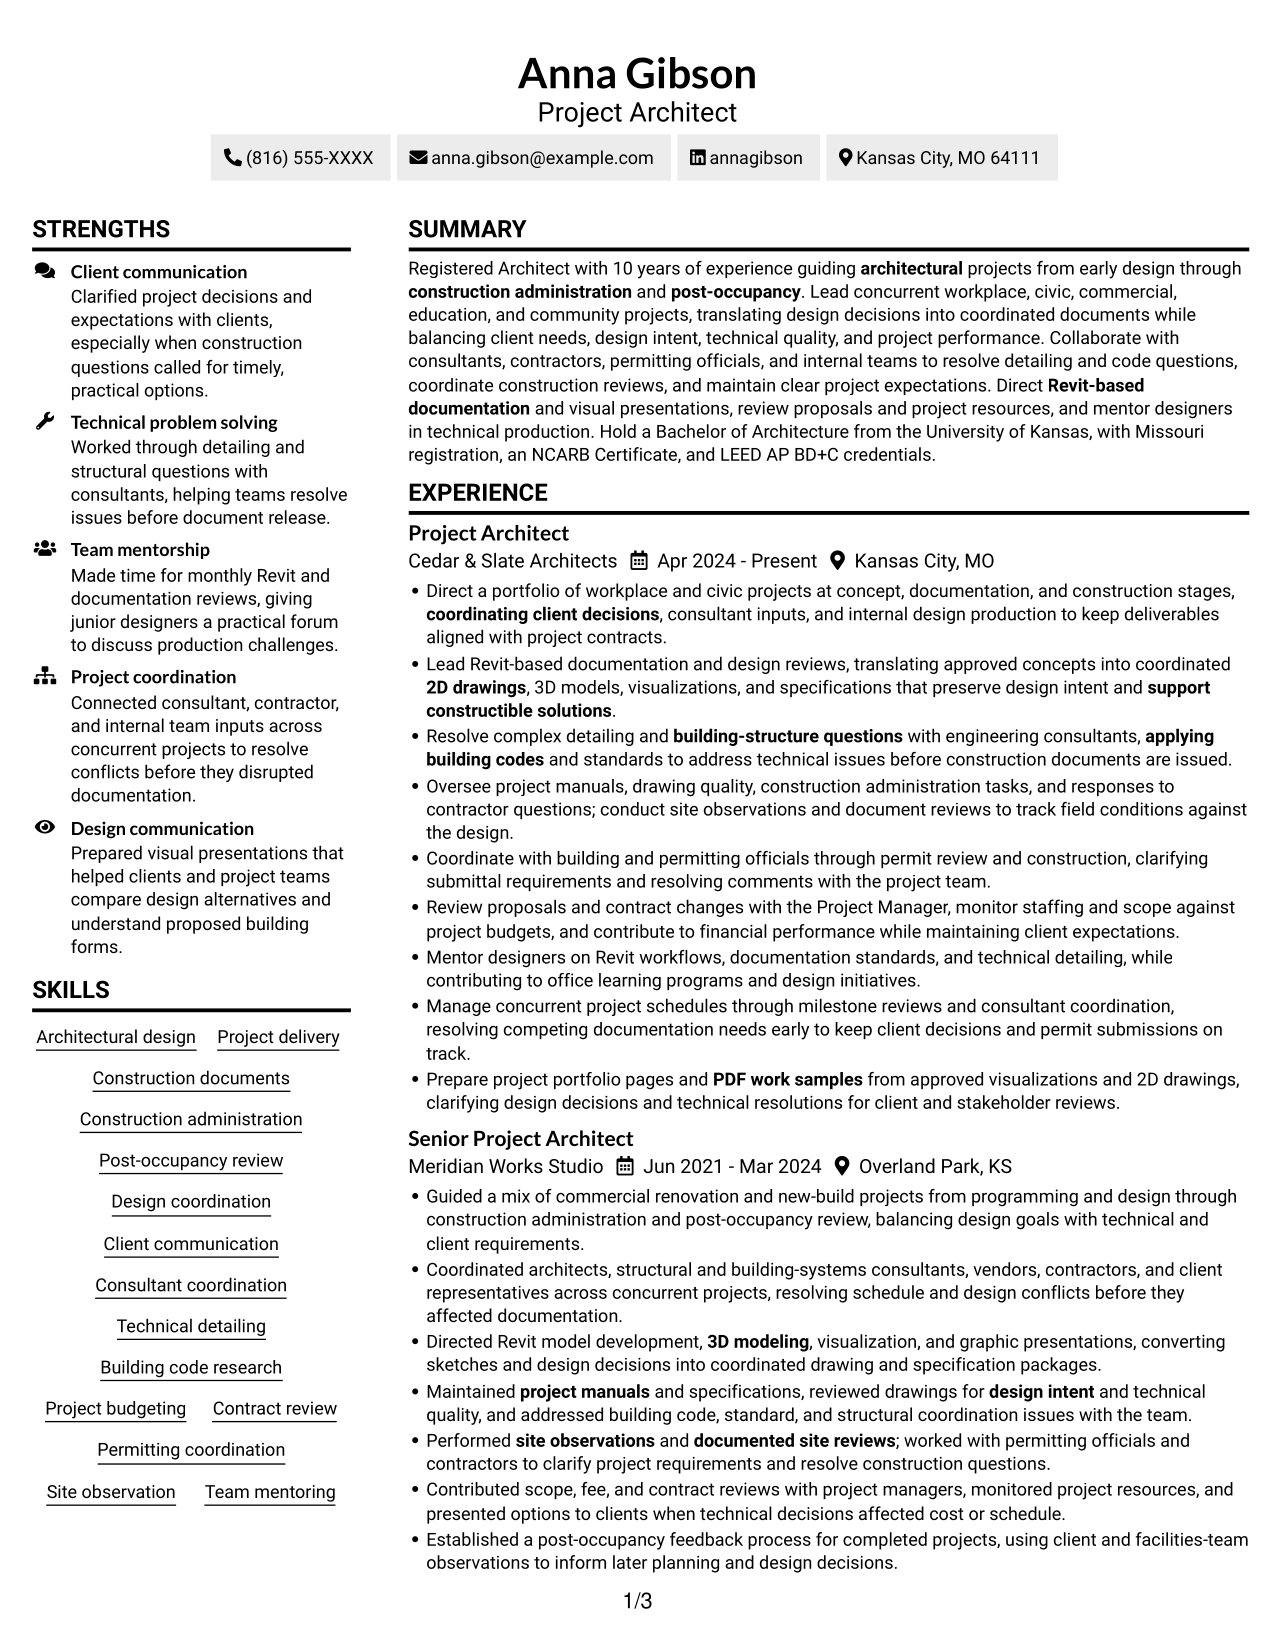
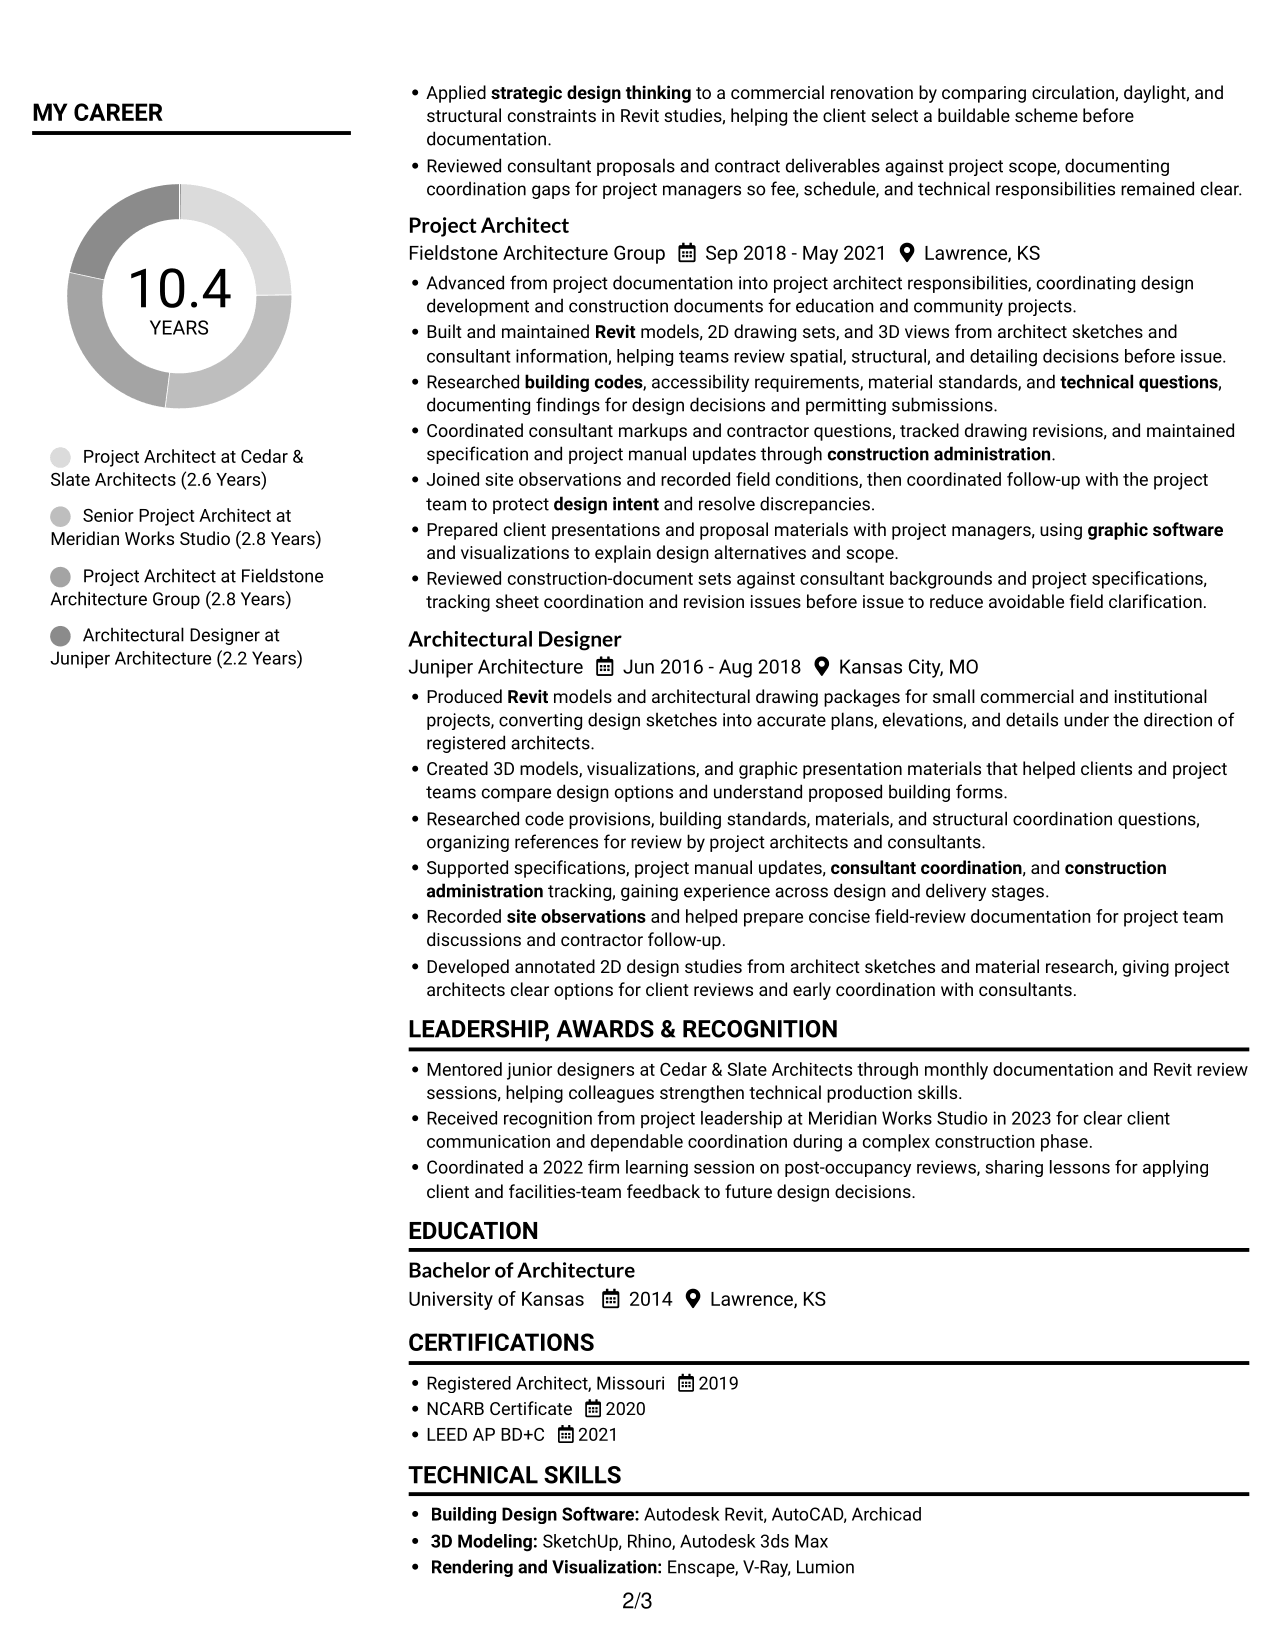
 
Resume example — page 1   Resume example — page 2

Why This Format Works

  • The two-column structure lets readers locate skills without leaving the experience section.
  • Project bullets retain room to explain technical work and coordination.
  • Education and credentials can be found apart from the work history.

Best For

  • Experience with supporting details
  • Broad skill inventories
  • Multiple project stages
  • Quick section lookup
  • Compact education and credentials

#3 Plain One Column with Shaded Labels Resume Example

The Plain One Column with Shaded Labels format keeps content in one vertical sequence, a practical choice for following a detailed work history.
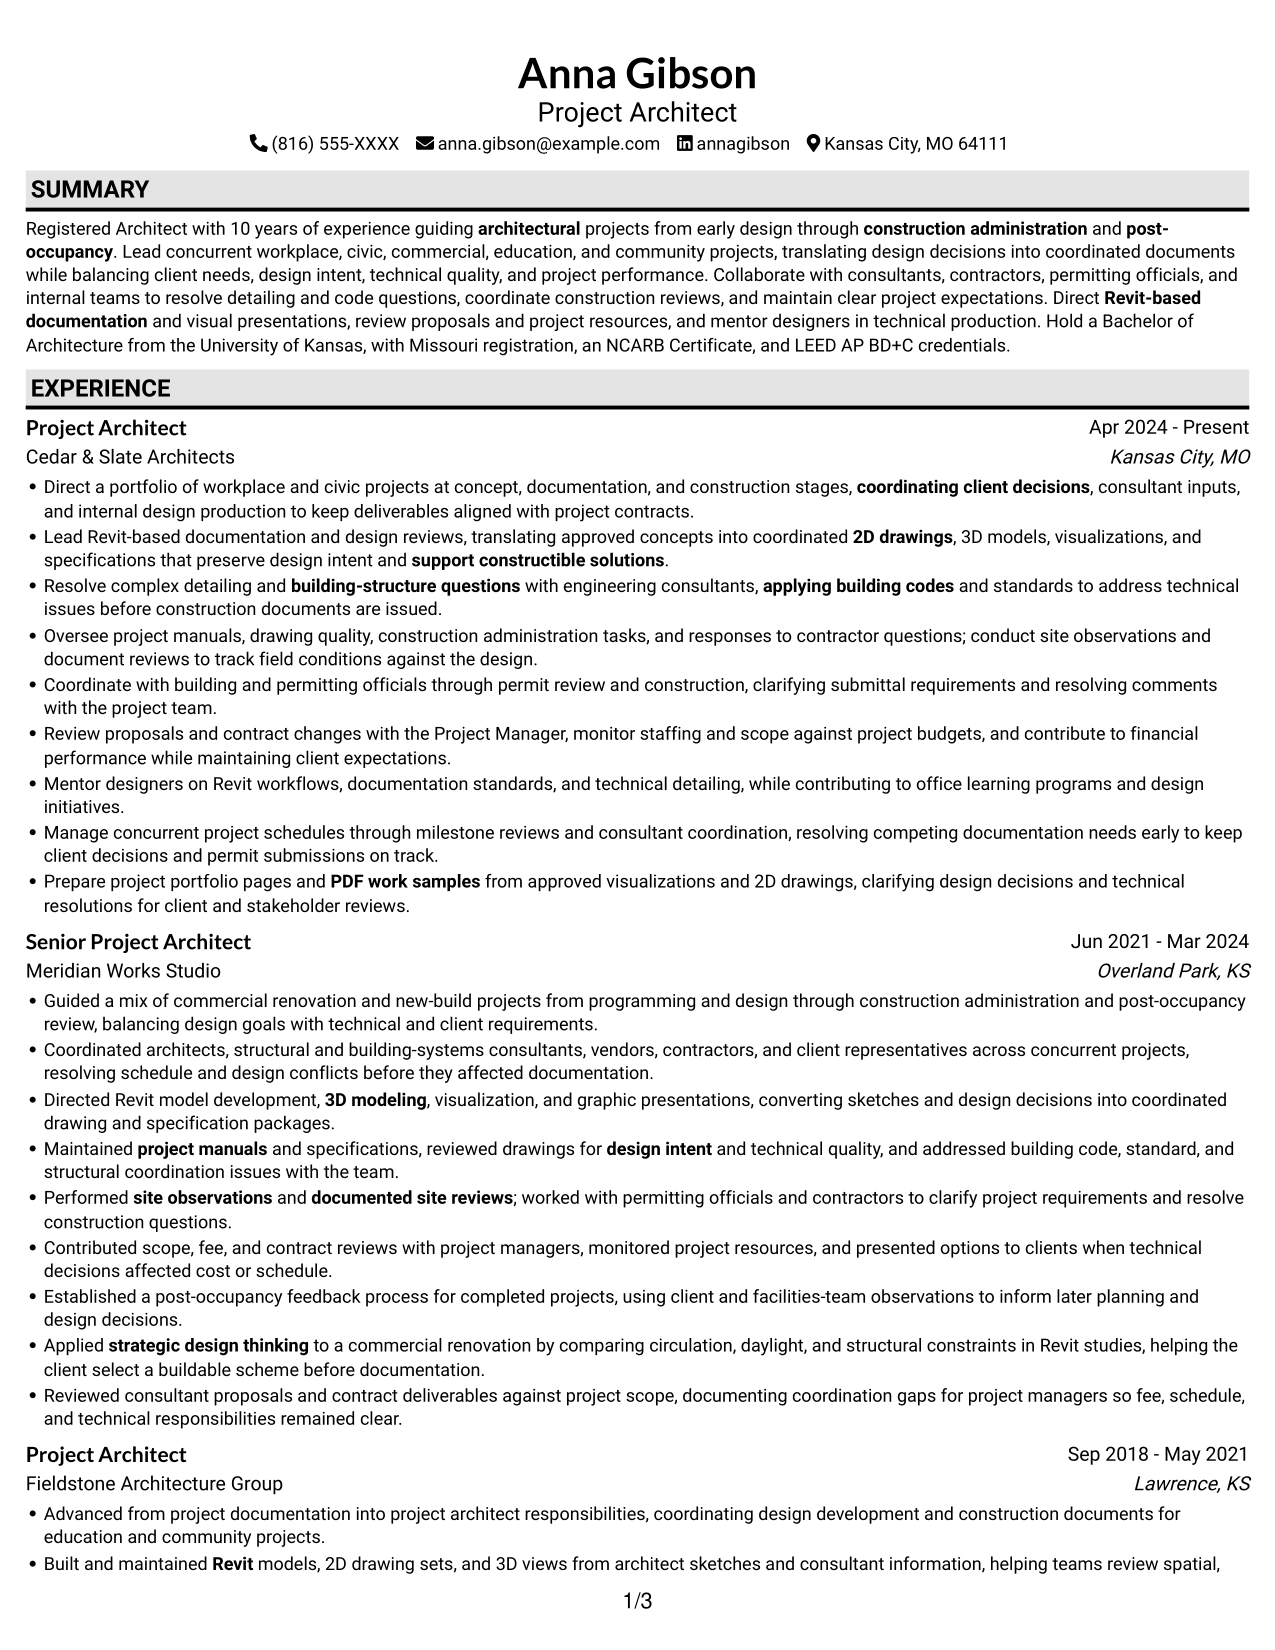
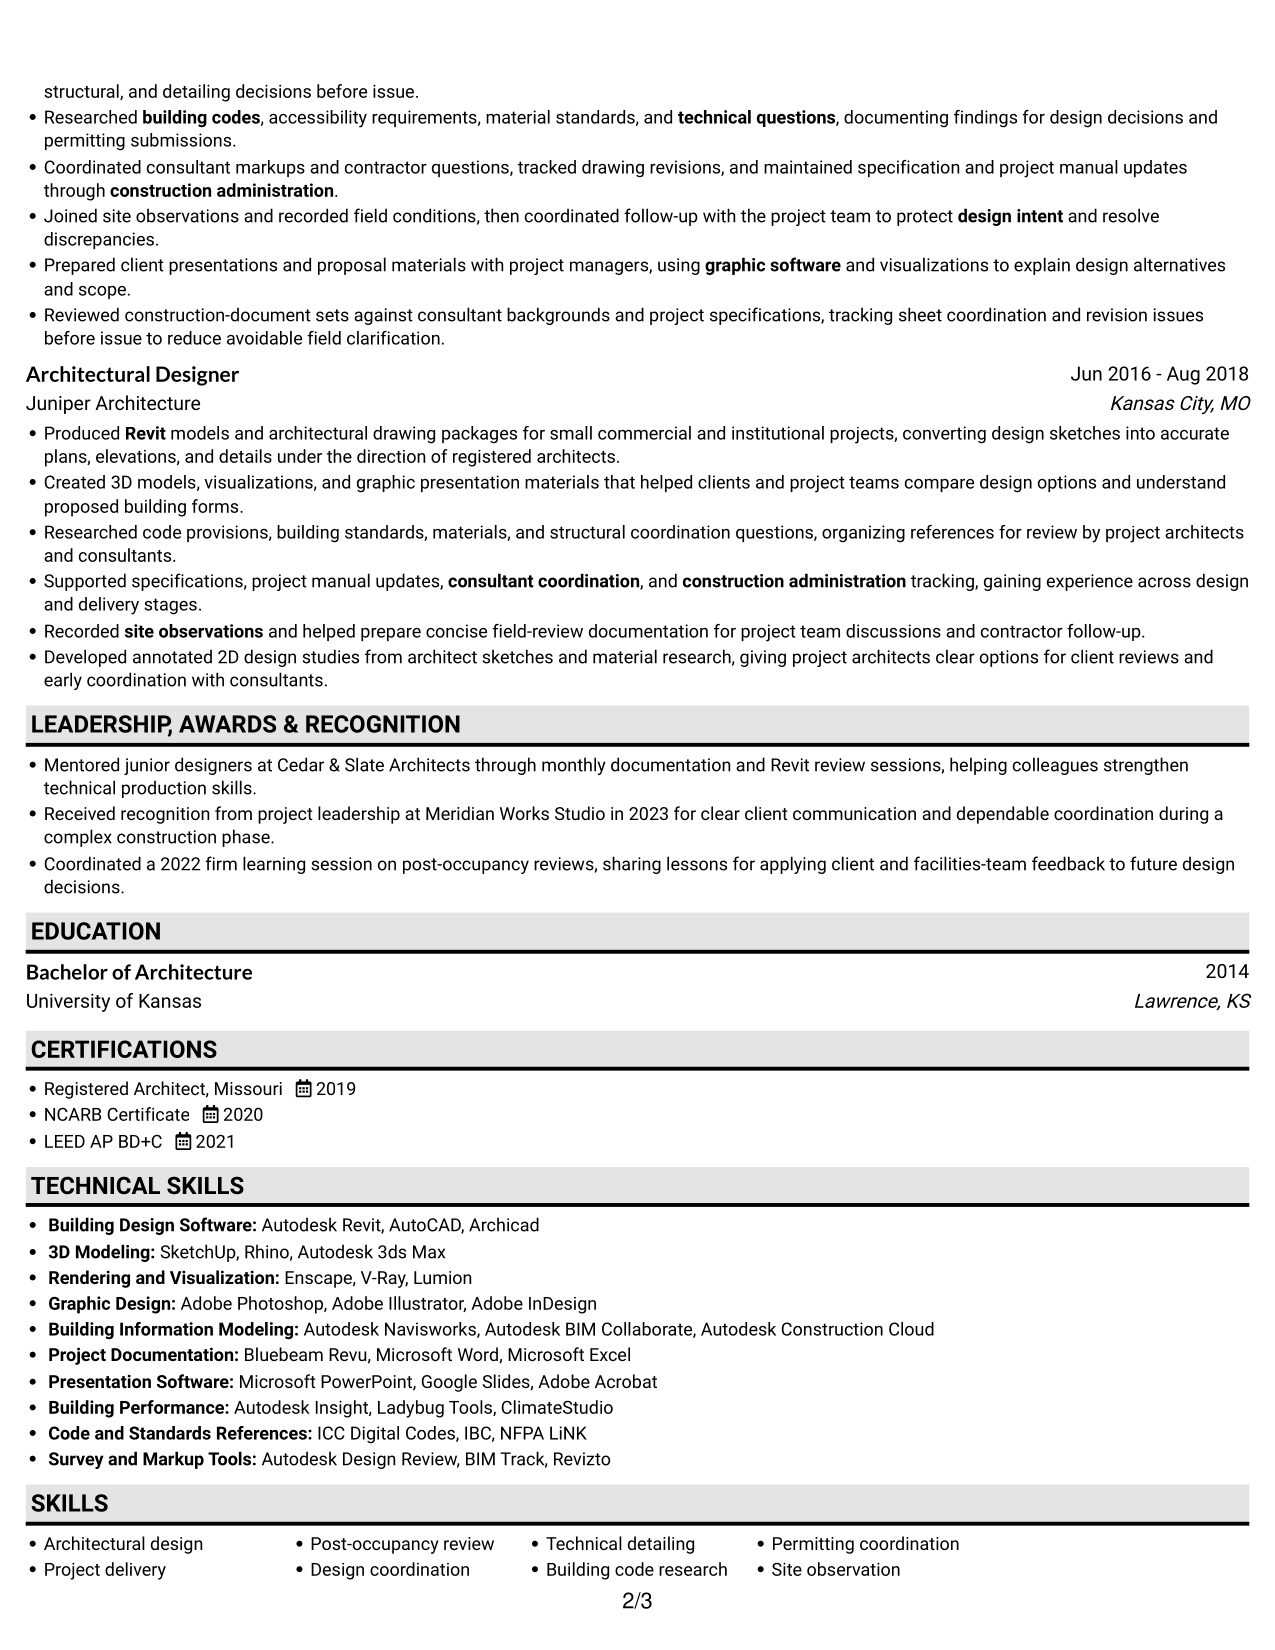
 
Resume example — page 1   Resume example — page 2

Why This Format Works

  • A single reading sequence keeps successive roles and dates easy to track.
  • Work-history bullets can carry context about project stages and responsibilities.
  • Education and credentials follow the same straightforward page structure.

Best For

  • Detailed chronological work history
  • Long project descriptions
  • Experience across project stages
  • Straightforward resume navigation
  • Multiple architecture credentials
 

#4 One Column Format with Photo Right Resume Example

The One Column Format with Photo Right pairs a photo with one vertical content sequence, offering a personal visual element while keeping resume sections in reading order.
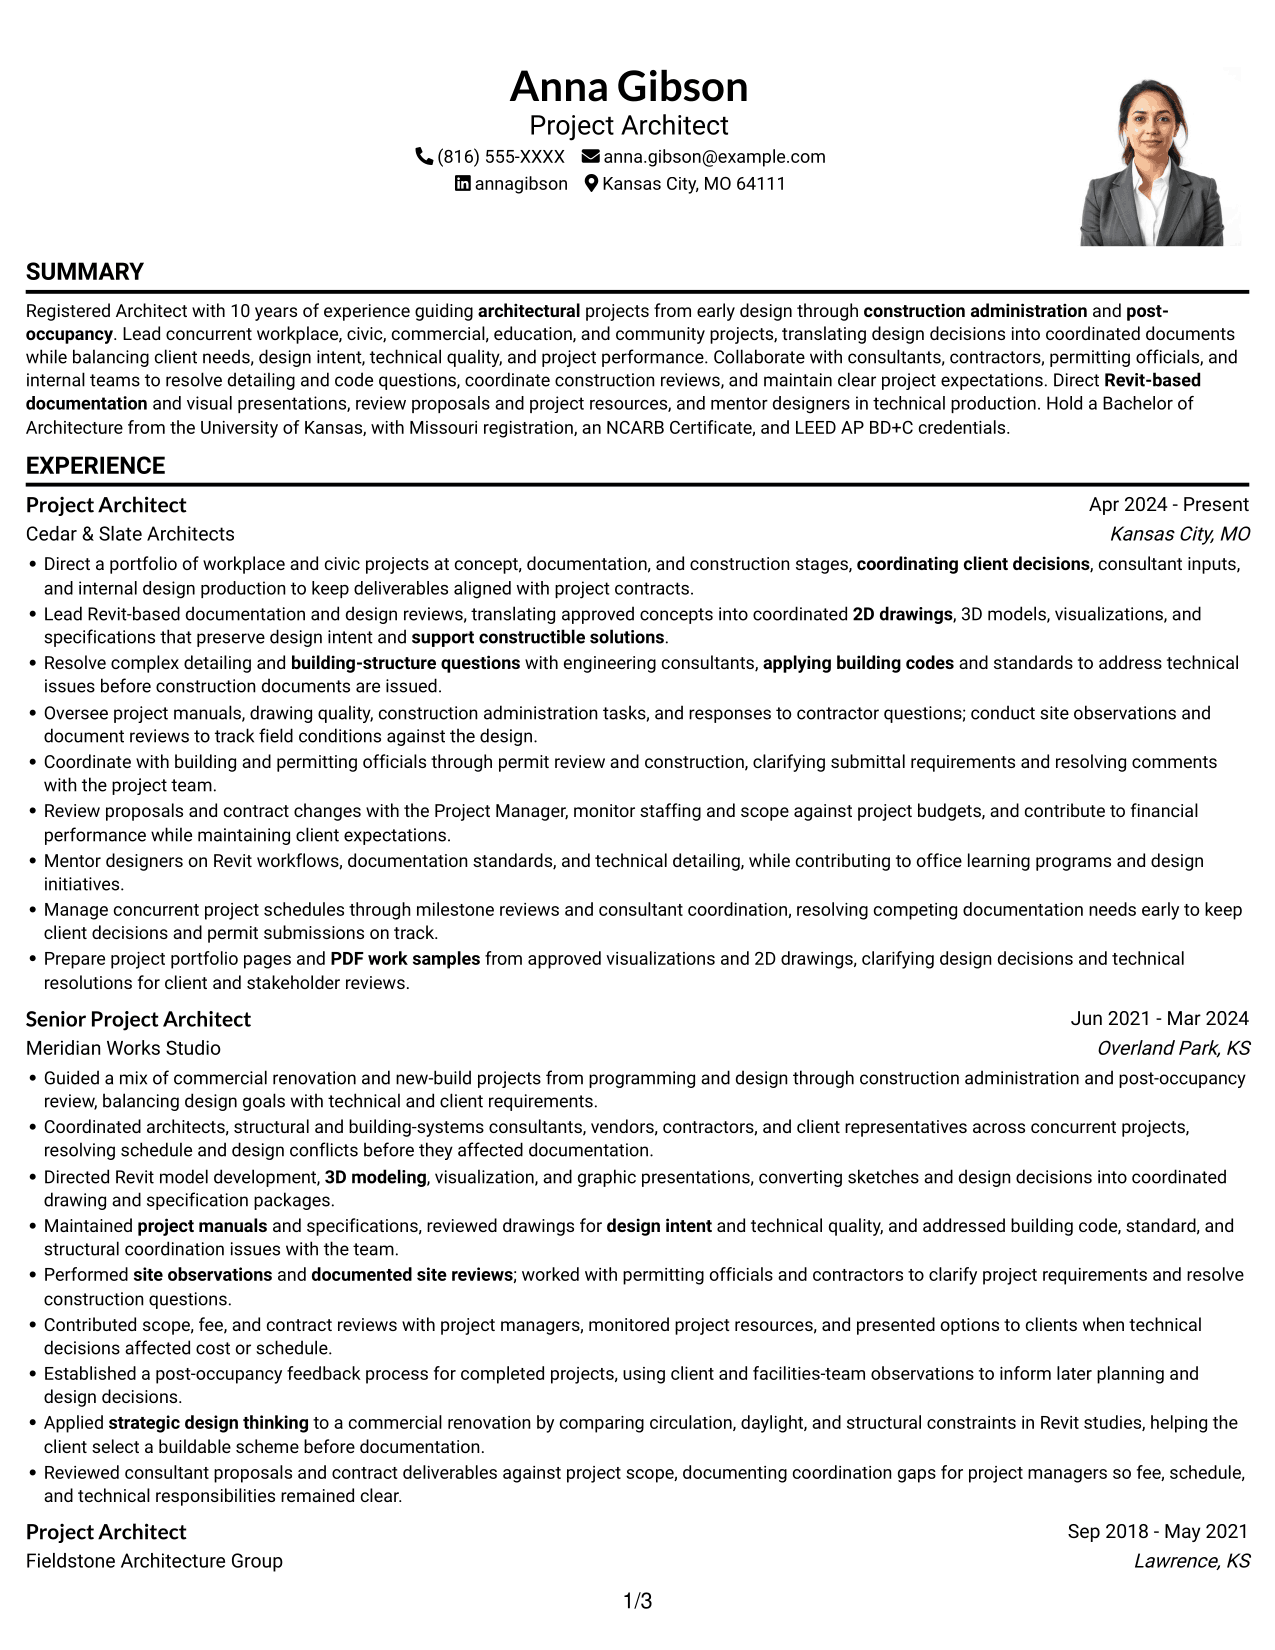
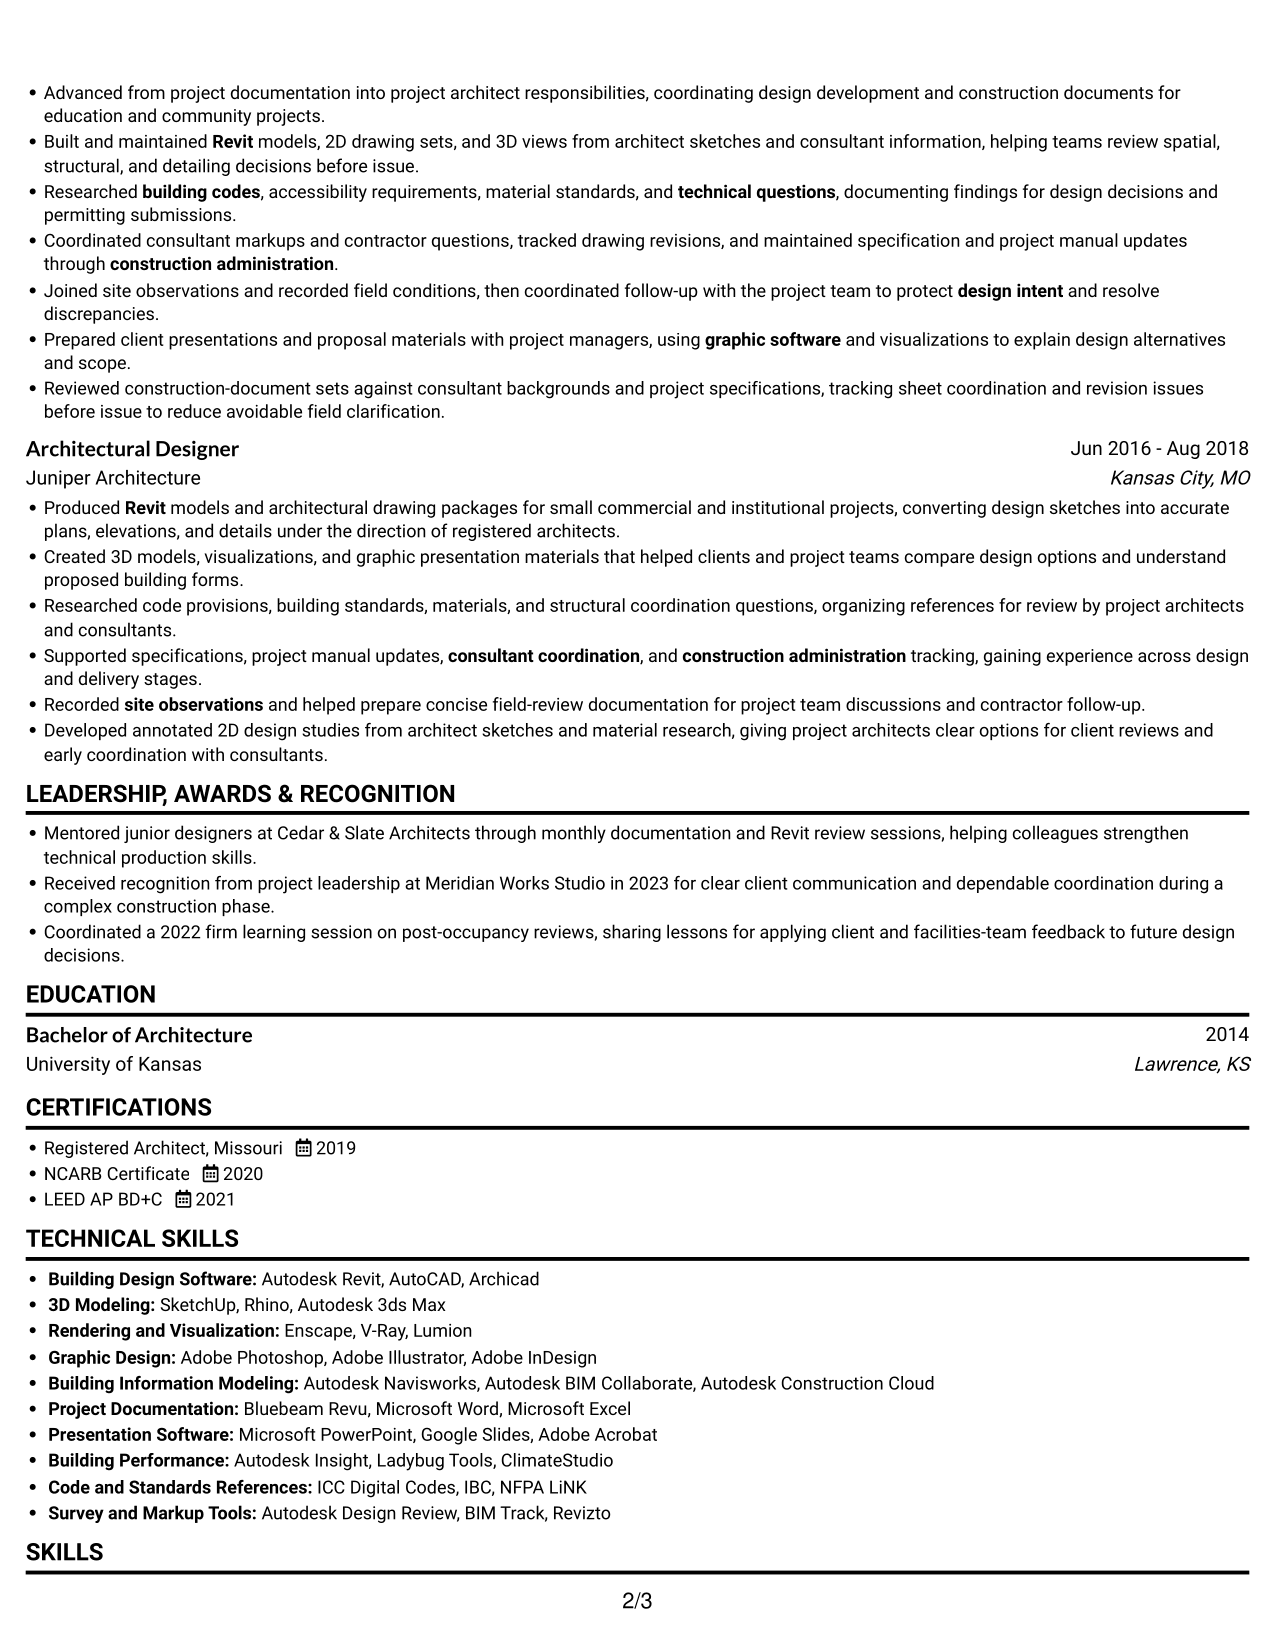
 
Resume example — page 1   Resume example — page 2

Why This Format Works

  • The vertical sequence helps reviewers trace experience across roles and project stages.
  • Resume bullets can explain how design work continued into construction administration.
  • Education and credentials remain easy to locate within the content flow.

Best For

  • A resume with a photo
  • Chronological project experience
  • Full-cycle delivery history
  • Detailed experience descriptions
  • Visible education and credentials
 

#5 Clean Two Column Sidebar Format Resume Example

The Clean Two Column Sidebar Format separates resume content into two columns, suiting readers who want supporting information set apart from the work history.
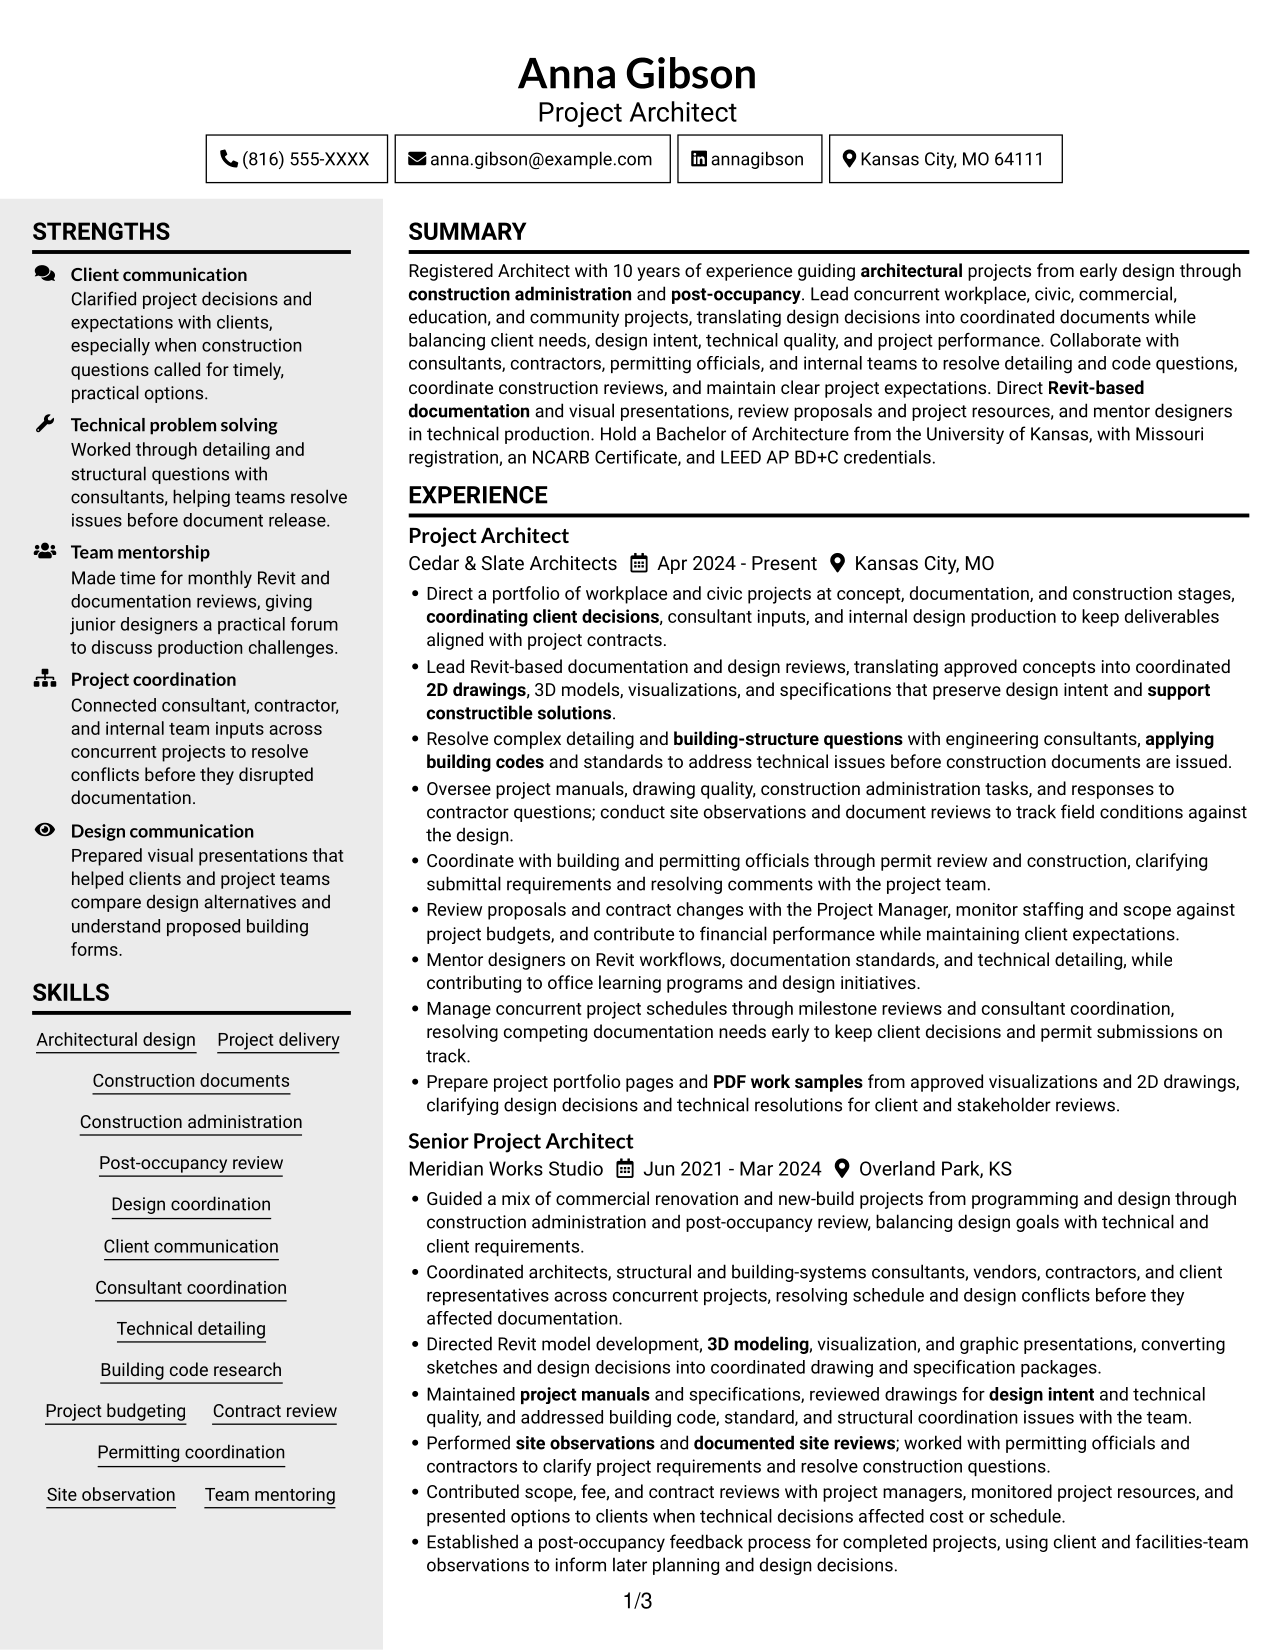
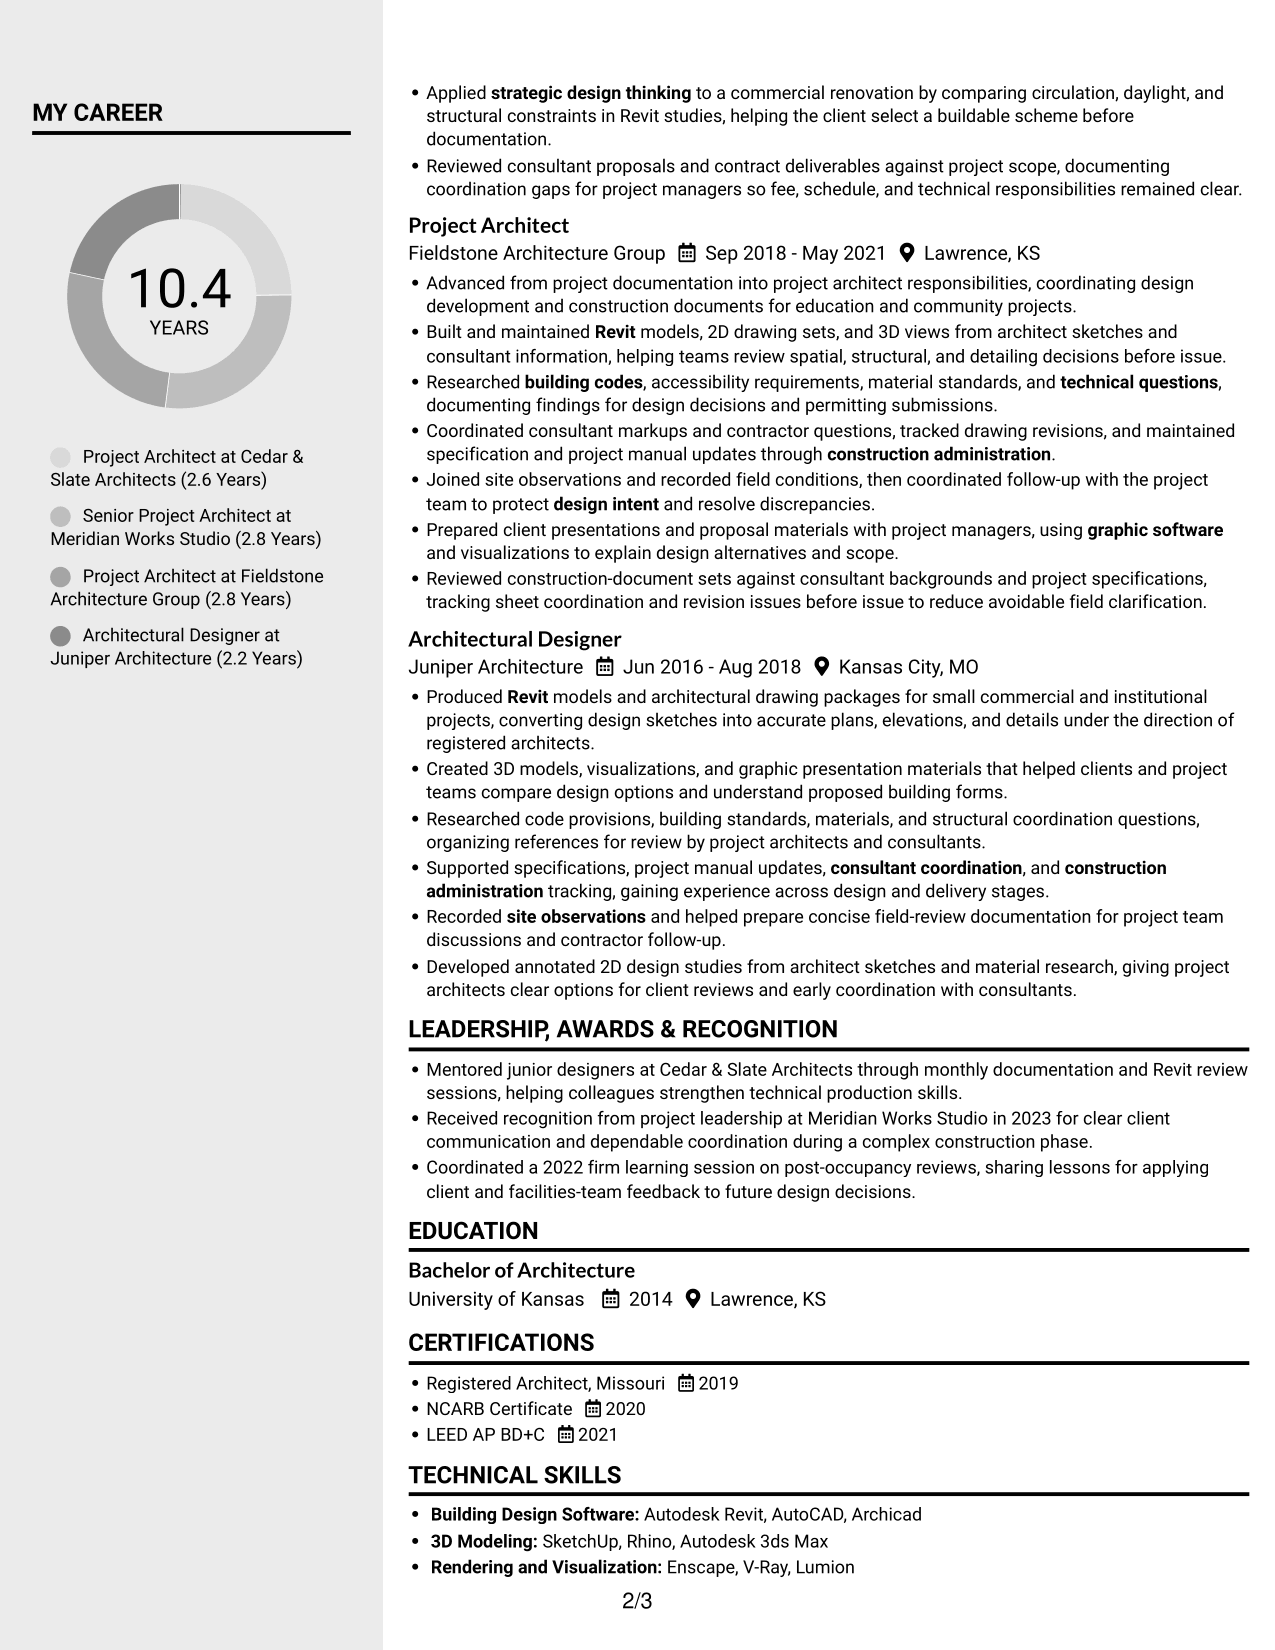
 
Resume example — page 1   Resume example — page 2

Why This Format Works

  • The separate columns give supporting sections a distinct place beside experience.
  • Project bullets can preserve detail about design, documentation, and delivery.
  • Education and credentials can be located without scanning every role.

Best For

  • Work history beside supporting details
  • Detailed project delivery records
  • Several technical skill areas
  • Multiple professional credentials
  • Quick access to education


#6 Two Column Format Resume Example

The Two Column Format divides the resume into two reading areas, helping reviewers move between project experience and other qualifications.
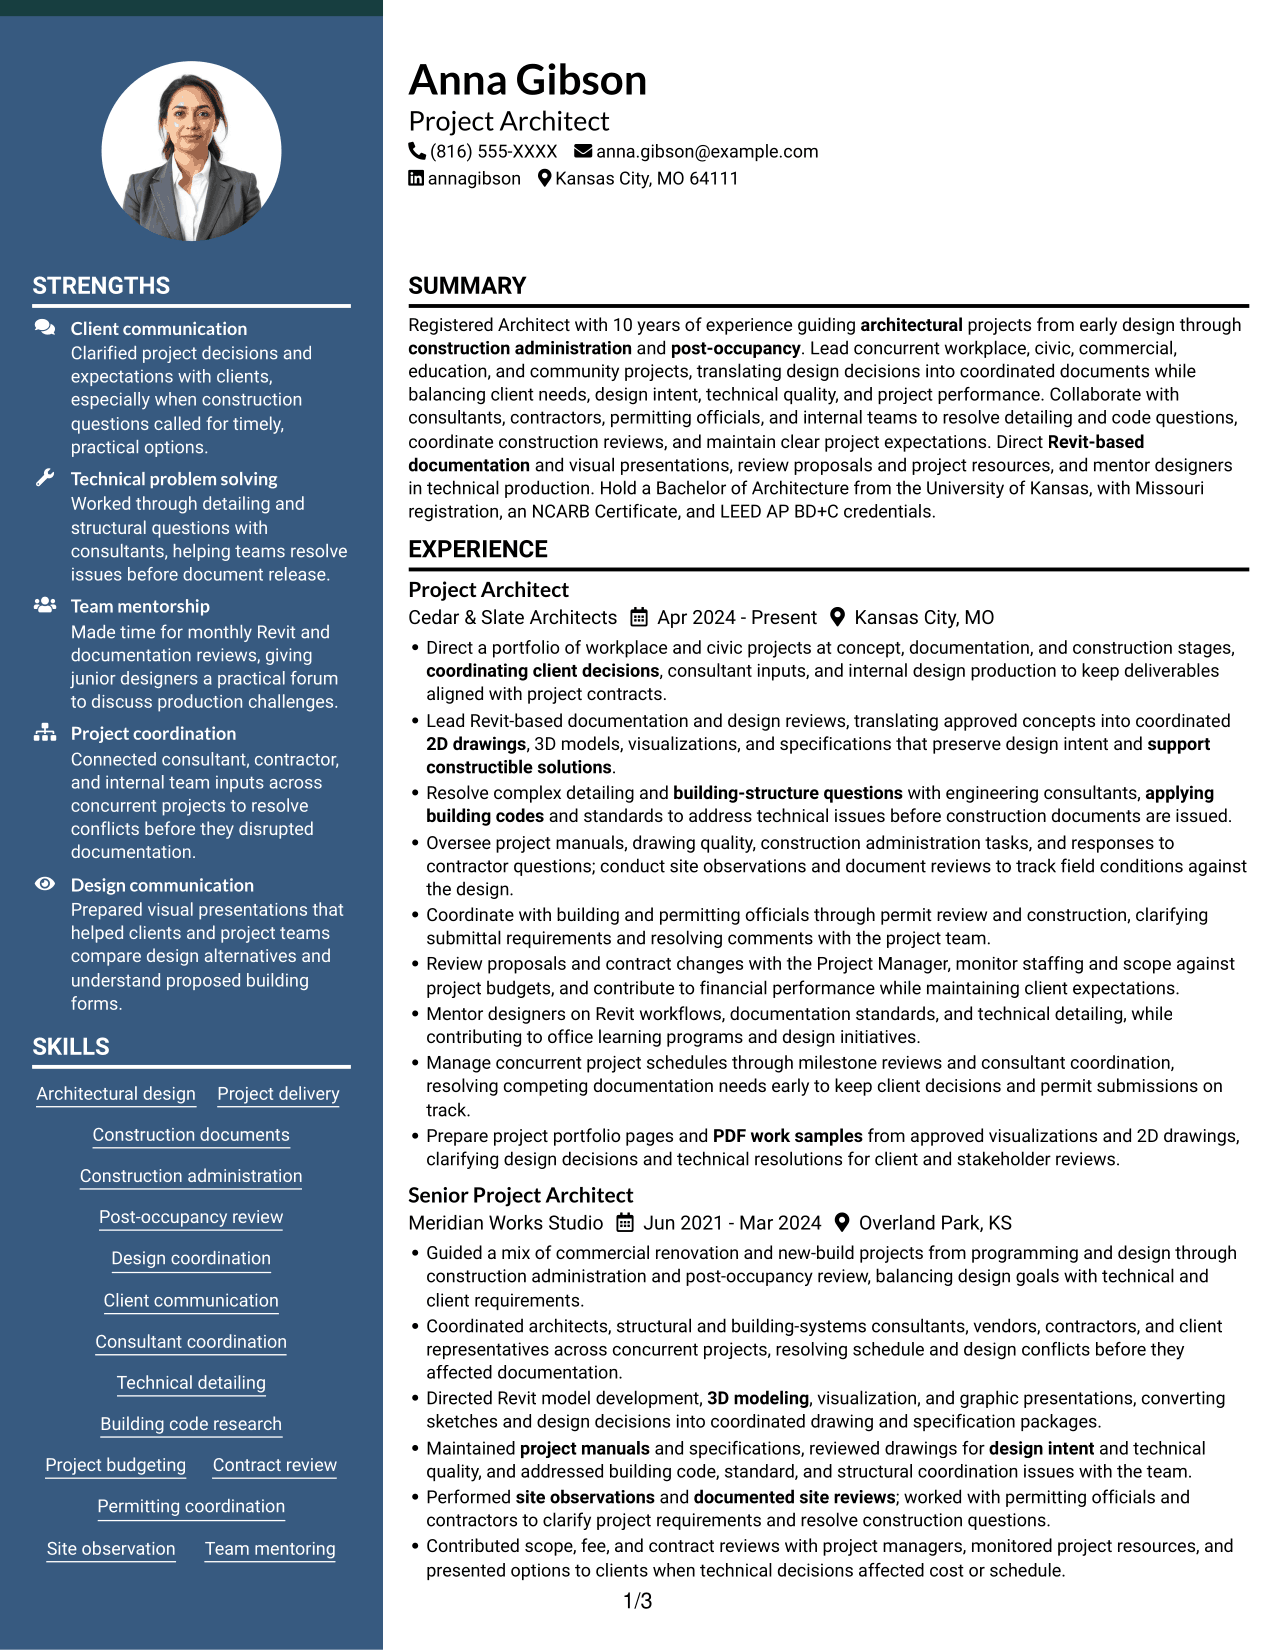
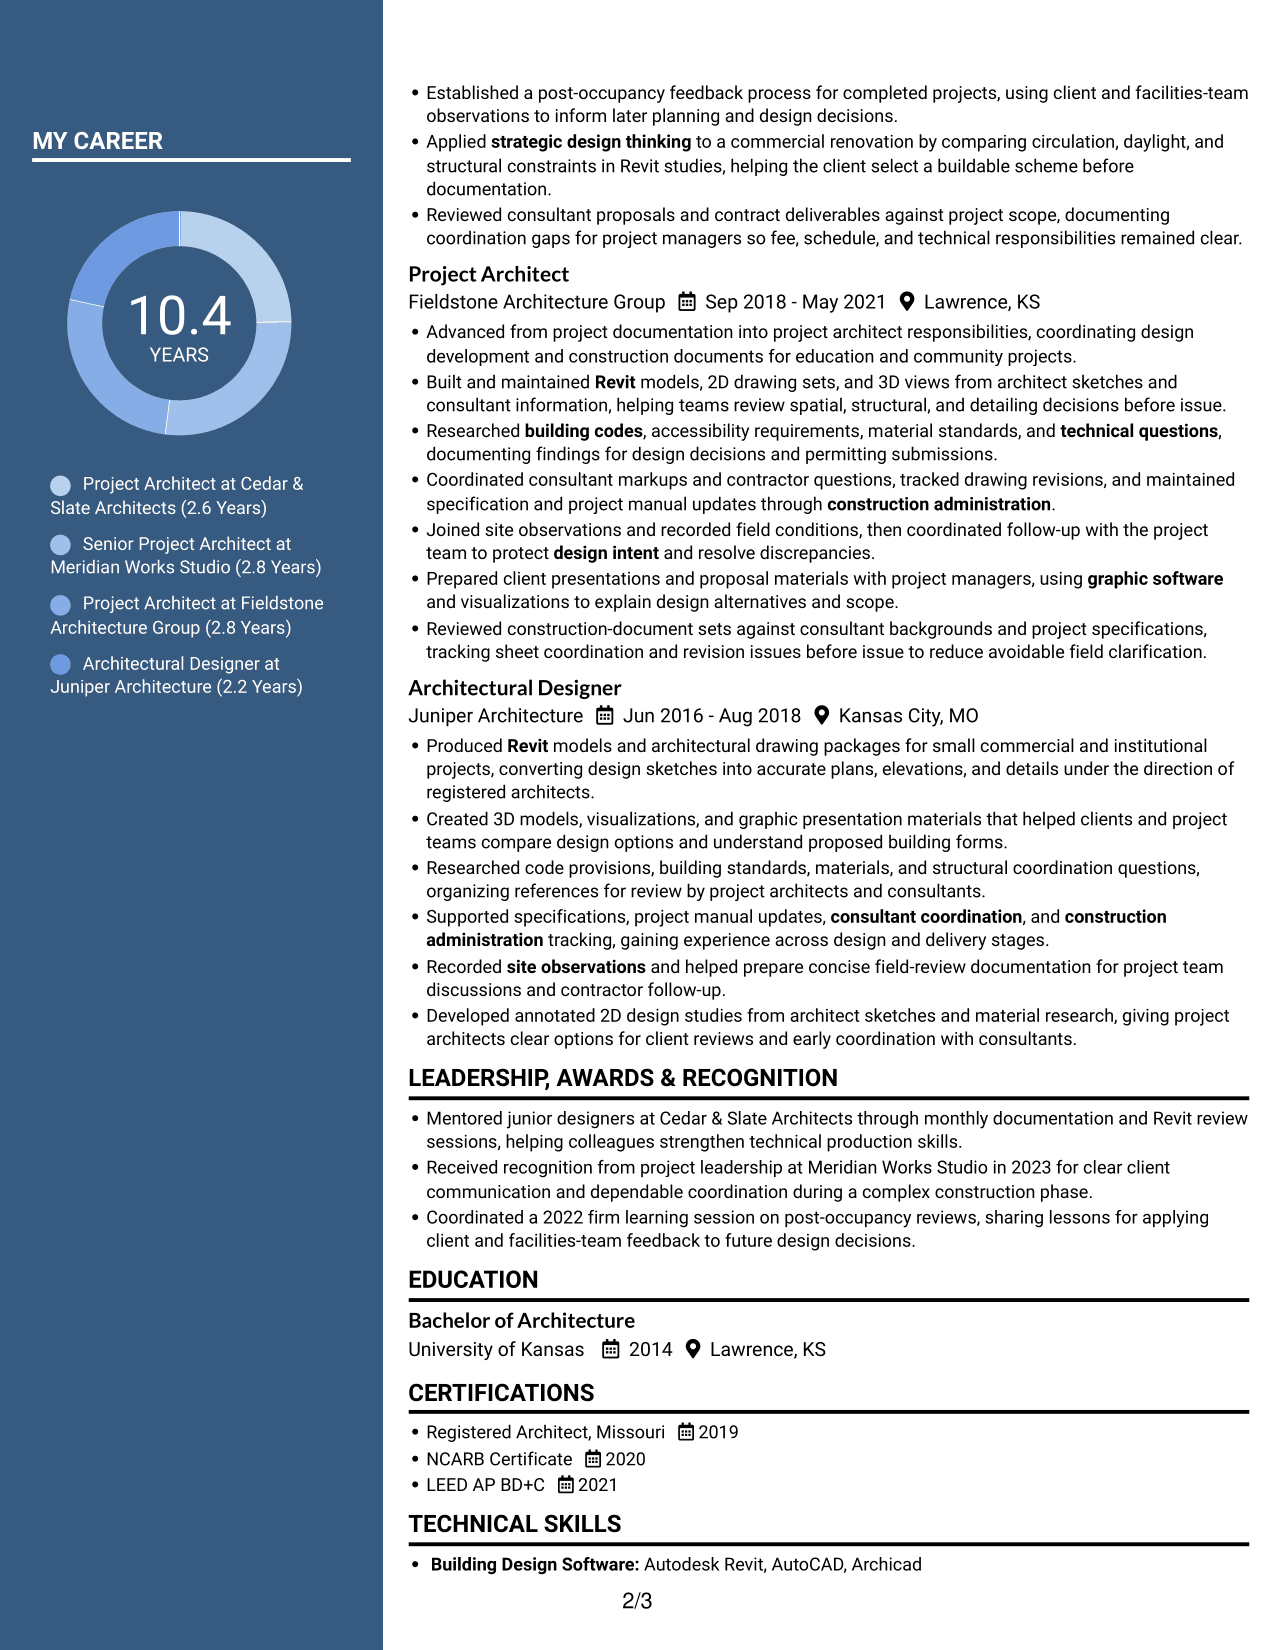
 
Resume example — page 1   Resume example — page 2

Why This Format Works

  • Separate reading areas help readers find qualifications alongside the work record.
  • Experience bullets can show how project responsibilities developed over time.
  • Education and credentials have a clear place beyond the role descriptions.

Best For

  • Experience with related qualifications
  • Progression across several roles
  • Detailed project responsibilities
  • Varied technical skills
  • Education and credentials together
 

#7 Photo Header Two Column Format Resume Example

The Photo Header Two Column Format combines a photo with a two-column resume layout, giving the document a distinct visual introduction and separate areas for content.
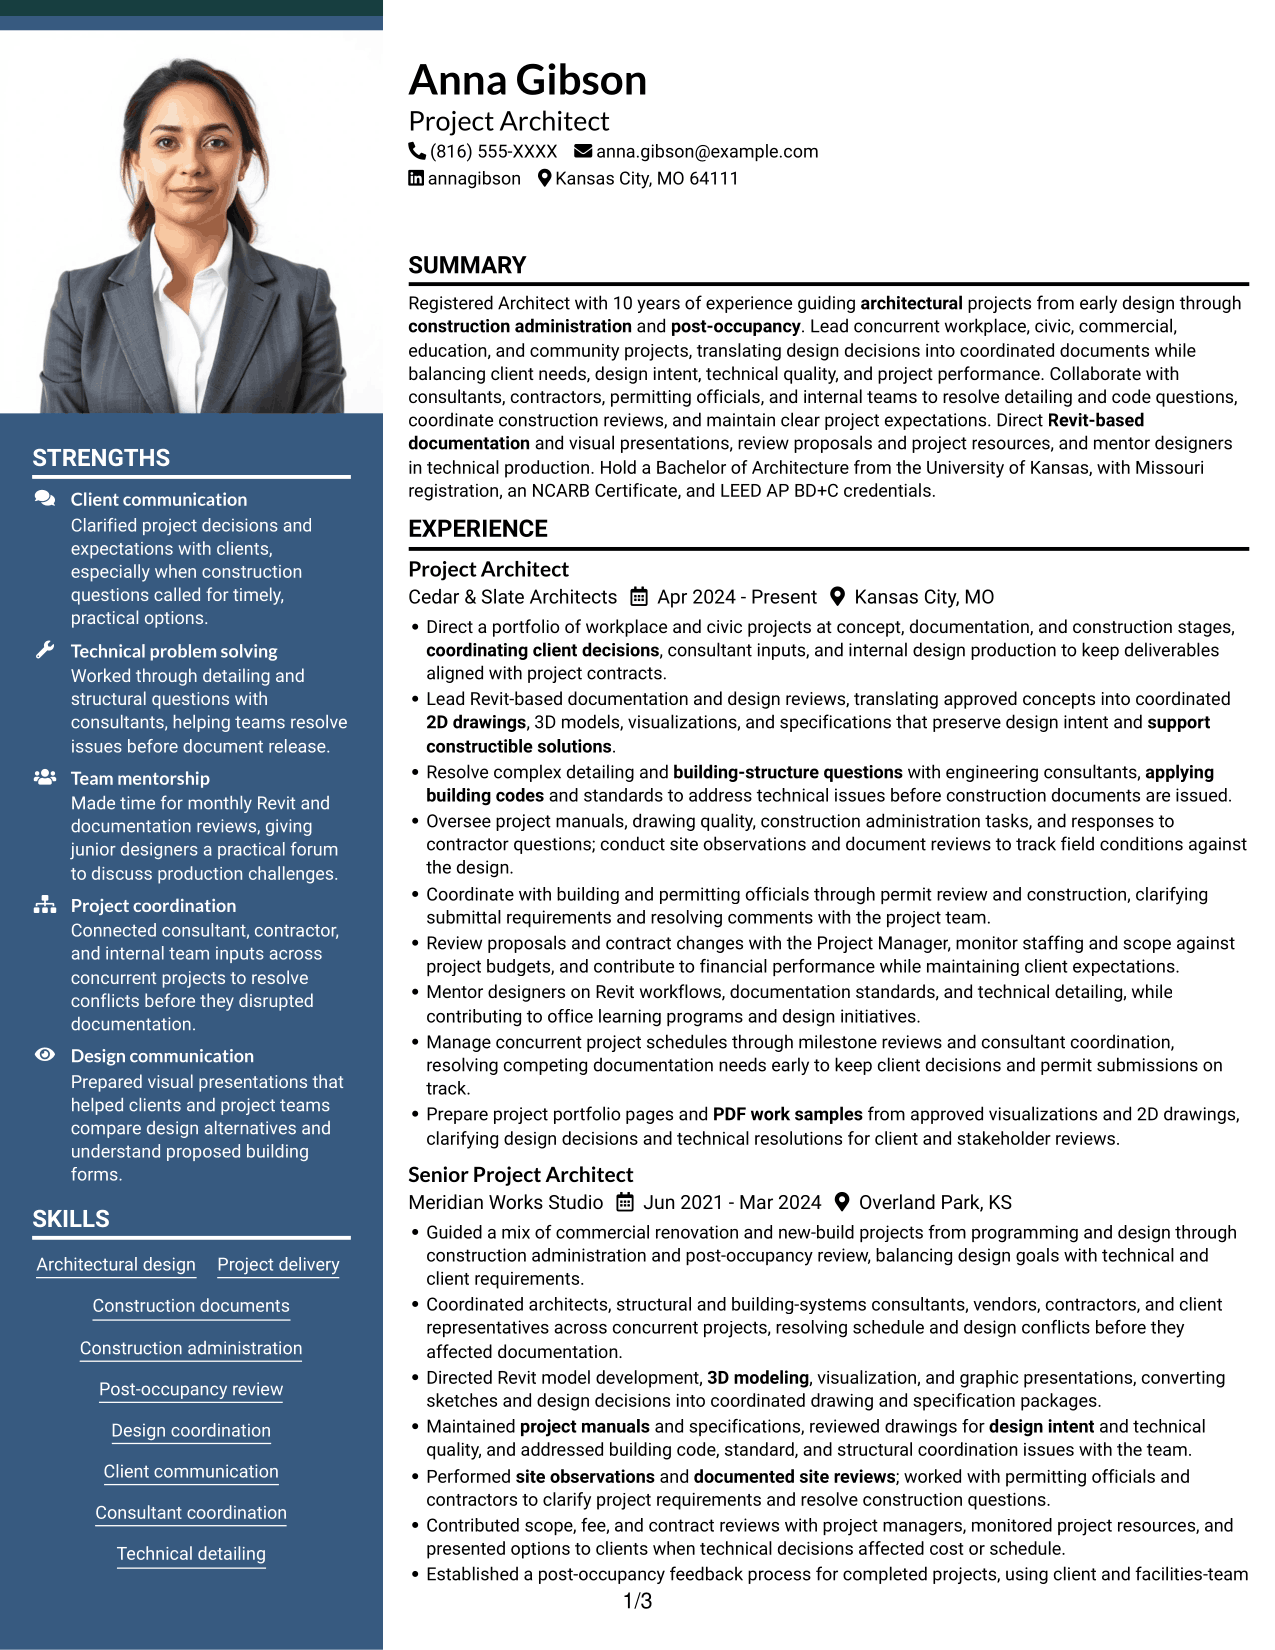
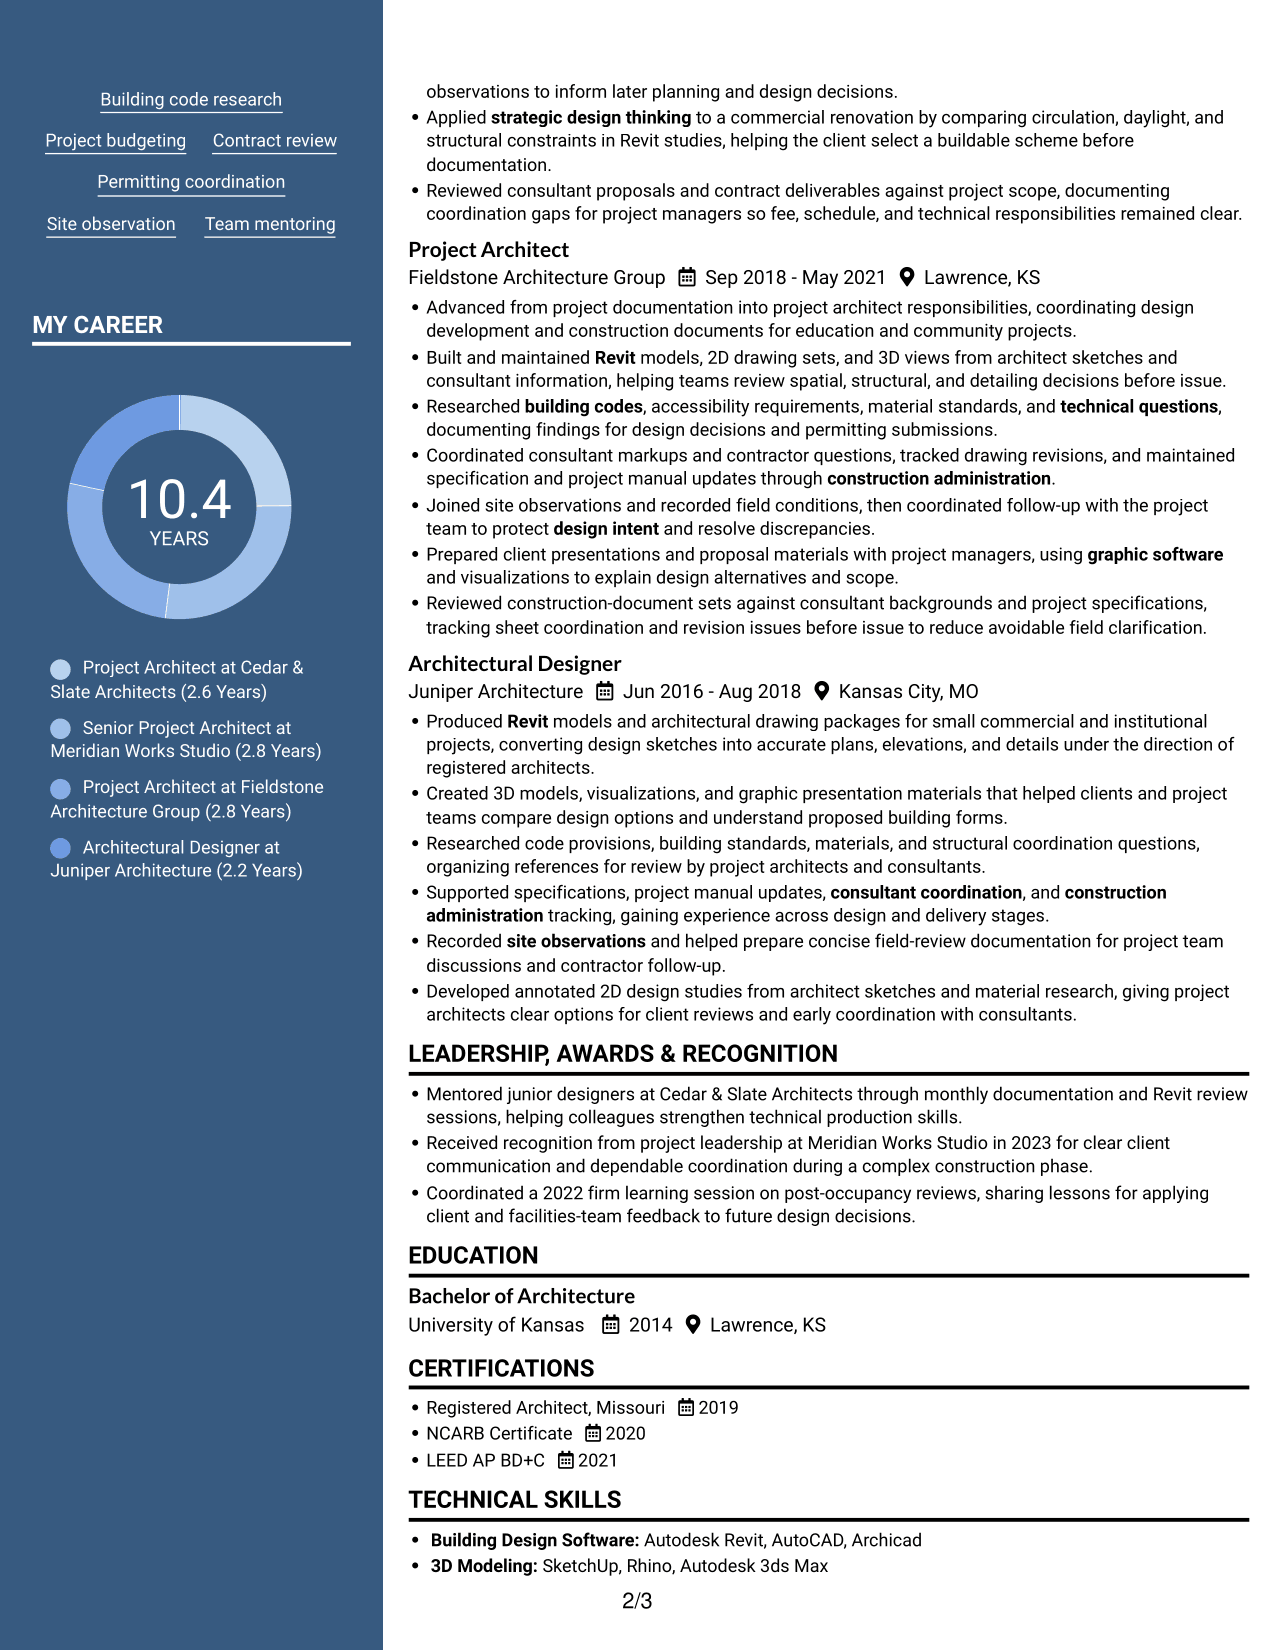
 
Resume example — page 1   Resume example — page 2

Why This Format Works

  • Two columns let reviewers move between experience and supporting sections directly.
  • Project bullets can retain detail on design, coordination, and delivery stages.
  • Education and credentials can be found outside the role-by-role account.

Best For

  • A resume with a photo
  • Project experience with supporting details
  • A broad technical skill set
  • Several delivery stages
  • Multiple credentials and education


Why Use ResumeInMinutes for Your Architect - Architectural Project Delivery Resume

ResumeInMinutes provides resume examples with image previews and links to view or customize a format in the editor. Use the previews to compare how each layout presents project history, technical skills, education, and credentials.

  • Professional resume layouts
  • Clear section structure
  • ATS-aware formatting
  • Organized project experience
  • Skills and credentials sections
  • Resume customization in the editor

Choose a layout that makes your role in project delivery easy to scan. Keep your experience, tools, and project evidence focused on architectural work from design through post-occupancy.


See Also


Frequently Asked Questions

Are these Architect - Architectural Project Delivery resume templates ATS-friendly?

The examples use recognizable resume sections and readable text. For stronger ATS alignment, use standard headings and include relevant terms such as Revit, construction documents, building codes, consultant coordination, and construction administration when they match your experience.

Does this guide show several different resumes?

It shows one Architect - Architectural Project Delivery resume example in several layout options. Compare the image previews and open a format in the editor to review or customize it.

What should an Architect - Architectural Project Delivery resume include?

Include a focused summary, work experience, technical skills, education, and relevant licenses or certifications. Use concise bullets to describe project phases, document work, technical problem solving, coordination, and project outcomes.

Which resume layout works well for architectural project delivery?

Choose a clean layout with clear headings and enough room for project details. A simple, easy-to-scan structure helps readers find your experience, tools, education, and credentials.

How can I show the full project lifecycle on my resume?

Use experience bullets to name the stages you supported, such as early design, construction documentation, construction administration, and post-occupancy review. Explain your role and the work you completed at each stage.

Should I include a photo on my resume?

Include a photo only if it is customary or expected in your country, region, or field. For U.S. applications, a resume without a photo is generally the safer choice.

ATS Score 93%

How we calculate this score

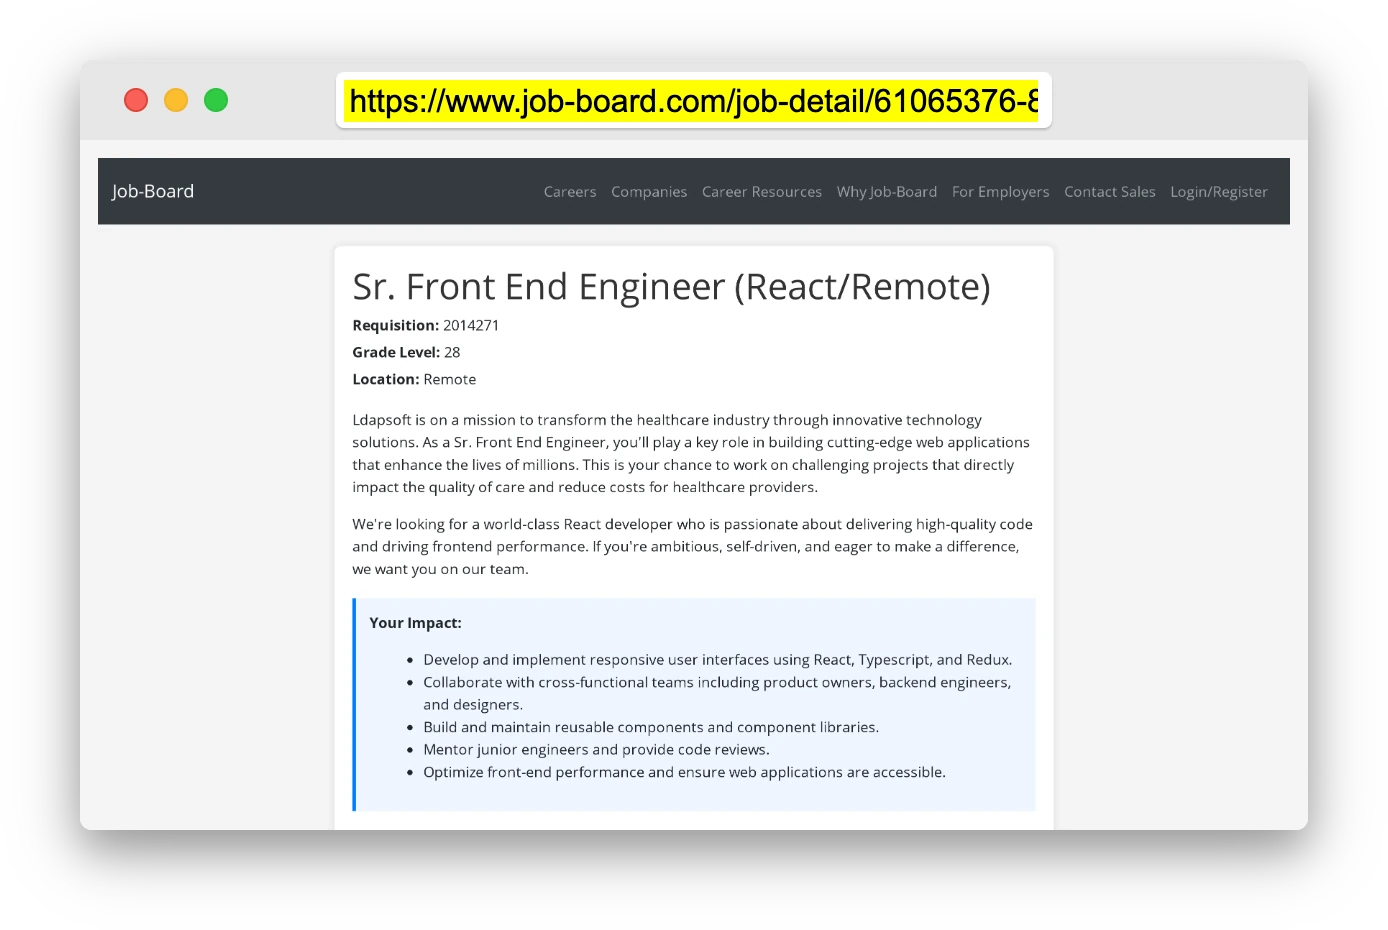
  • Keywords: 60% of the total. AI extracts keywords from your job description. If you do not provide one, a standard job description for the title matching your resume is used. This is not a match to a specific vacancy.
  • Text-based resume: 20%. The text resume assessed here receives 100 for this part.
  • Resume quality: 20%. We start at 100 and subtract points for issues found by our resume checks, down to a minimum of zero.
  • Keyword coverage = round(100 × confirmed matches ÷ total keywords). Exact matches and supported equivalents verified by AI receive full credit; unsupported keywords receive none. Live text checks use the saved equivalents and do not request a new AI review. Without keywords, no overall ATS score is available.
  • Final score = 60% of keyword coverage + 20% of the text score + 20% of the quality score, rounded to a whole number. Without keywords, no overall ATS score is available.

What this score means

Our scores are estimates, not employer ratings. They may contain errors and do not guarantee accurate parsing, a ranking, an interview, or a job. Check your document against the employer’s requirements. You are responsible for relying on this score.

Terms and Conditions

Score weights: Keywords 60% · Text based resume 20% · Resume quality 20%

Keyword coverage: 32 of 36 (89%) · Resume quality: 100%

Resume quality 100% · Weight 20% · Issues (0)

Details
  • ✓Name present: Anna Gibson
  • ✓Email format: anna.gibson@example.com
  • ✓Phone format: (816) 555-XXXX
  • ✓Experience 1: Job title: Project Architect
  • ✓Experience 1: Company name: Cedar & Slate Architects
  • ✓Experience 1: Work location: Kansas City, MO
  • ✓Experience 1: Employment dates: Apr 2024 - Present
  • ✓Experience 1: Description or achievements: Present
  • ✓Experience 2: Job title: Senior Project Architect
  • ✓Experience 2: Company name: Meridian Works Studio
  • ✓Experience 2: Work location: Overland Park, KS
  • ✓Experience 2: Employment dates: Jun 2021 - Mar 2024
  • ✓Experience 2: Description or achievements: Present
  • ✓Experience 3: Job title: Project Architect
  • ✓Experience 3: Company name: Fieldstone Architecture Group
  • ✓Experience 3: Work location: Lawrence, KS
  • ✓Experience 3: Employment dates: Sep 2018 - May 2021
  • ✓Experience 3: Description or achievements: Present
  • ✓Experience 4: Job title: Architectural Designer
  • ✓Experience 4: Company name: Juniper Architecture
  • ✓Experience 4: Work location: Kansas City, MO
  • ✓Experience 4: Employment dates: Jun 2016 - Aug 2018
  • ✓Experience 4: Description or achievements: Present
  • ✓No placeholder fields
  • ✓No repeated achievement bullets
  • ✓No empty bullets

No issues found by the current checks.

Text Based Resume 100% · Weight 20%

Parsed text
Anna Gibson
(816) 555-XXXX
anna.gibson@example.com
annagibson
Kansas City, MO 64111
SUMMARY
Registered Architect with 10 years of experience guiding architectural projects from early design through construction administration and post-occupancy. Lead concurrent workplace, civic, commercial, education, and community projects, translating design decisions into coordinated documents while balancing client needs, design intent, technical quality, and project performance. Collaborate with consultants, contractors, permitting officials, and internal teams to resolve detailing and code questions, coordinate construction reviews, and maintain clear project expectations. Direct Revit-based documentation and visual presentations, review proposals and project resources, and mentor designers in technical production. Hold a Bachelor of Architecture from the University of Kansas, with Missouri registration, an NCARB Certificate, and LEED AP BD+C credentials.
EXPERIENCE
Project Architect
Apr 2024 - Present
Cedar & Slate Architects
Kansas City, MO
Direct a portfolio of workplace and civic projects at concept, documentation, and construction stages, coordinating client decisions, consultant inputs, and internal design production to keep deliverables aligned with project contracts.
Lead Revit-based documentation and design reviews, translating approved concepts into coordinated 2D drawings, 3D models, visualizations, and specifications that preserve design intent and support constructible solutions.
Resolve complex detailing and building-structure questions with engineering consultants, applying building codes and standards to address technical issues before construction documents are issued.
Oversee project manuals, drawing quality, construction administration tasks, and responses to contractor questions; conduct site observations and document reviews to track field conditions against the design.
Coordinate with building and permitting officials through permit review and construction, clarifying submittal requirements and resolving comments with the project team.
Review proposals and contract changes with the Project Manager, monitor staffing and scope against project budgets, and contribute to financial performance while maintaining client expectations.
Mentor designers on Revit workflows, documentation standards, and technical detailing, while contributing to office learning programs and design initiatives.
Manage concurrent project schedules through milestone reviews and consultant coordination, resolving competing documentation needs early to keep client decisions and permit submissions on track.
Prepare project portfolio pages and PDF work samples from approved visualizations and 2D drawings, clarifying design decisions and technical resolutions for client and stakeholder reviews.
Senior Project Architect
Jun 2021 - Mar 2024
Meridian Works Studio
Overland Park, KS
Guided a mix of commercial renovation and new-build projects from programming and design through construction administration and post-occupancy review, balancing design goals with technical and client requirements.
Coordinated architects, structural and building-systems consultants, vendors, contractors, and client representatives across concurrent projects, resolving schedule and design conflicts before they affected documentation.
Directed Revit model development, 3D modeling, visualization, and graphic presentations, converting sketches and design decisions into coordinated drawing and specification packages.
Maintained project manuals and specifications, reviewed drawings for design intent and technical quality, and addressed building code, standard, and structural coordination issues with the team.
Performed site observations and documented site reviews; worked with permitting officials and contractors to clarify project requirements and resolve construction questions.
Contributed scope, fee, and contract reviews with project managers, monitored project resources, and presented options to clients when technical decisions affected cost or schedule.
Established a post-occupancy feedback process for completed projects, using client and facilities-team observations to inform later planning and design decisions.
Applied strategic design thinking to a commercial renovation by comparing circulation, daylight, and structural constraints in Revit studies, helping the client select a buildable scheme before documentation.
Reviewed consultant proposals and contract deliverables against project scope, documenting coordination gaps for project managers so fee, schedule, and technical responsibilities remained clear.
Project Architect
Sep 2018 - May 2021
Fieldstone Architecture Group
Lawrence, KS
Advanced from project documentation into project architect responsibilities, coordinating design development and construction documents for education and community projects.
Built and maintained Revit models, 2D drawing sets, and 3D views from architect sketches and consultant information, helping teams review spatial, structural, and detailing decisions before issue.
Researched building codes, accessibility requirements, material standards, and technical questions, documenting findings for design decisions and permitting submissions.
Coordinated consultant markups and contractor questions, tracked drawing revisions, and maintained specification and project manual updates through construction administration.
Joined site observations and recorded field conditions, then coordinated follow-up with the project team to protect design intent and resolve discrepancies.
Prepared client presentations and proposal materials with project managers, using graphic software and visualizations to explain design alternatives and scope.
Reviewed construction-document sets against consultant backgrounds and project specifications, tracking sheet coordination and revision issues before issue to reduce avoidable field clarification.
Architectural Designer
Jun 2016 - Aug 2018
Juniper Architecture
Kansas City, MO
Produced Revit models and architectural drawing packages for small commercial and institutional projects, converting design sketches into accurate plans, elevations, and details under the direction of registered architects.
Created 3D models, visualizations, and graphic presentation materials that helped clients and project teams compare design options and understand proposed building forms.
Researched code provisions, building standards, materials, and structural coordination questions, organizing references for review by project architects and consultants.
Supported specifications, project manual updates, consultant coordination, and construction administration tracking, gaining experience across design and delivery stages.
Recorded site observations and helped prepare concise field-review documentation for project team discussions and contractor follow-up.
Developed annotated 2D design studies from architect sketches and material research, giving project architects clear options for client reviews and early coordination with consultants.
LEADERSHIP, AWARDS & RECOGNITION
Mentored junior designers at Cedar & Slate Architects through monthly documentation and Revit review sessions, helping colleagues strengthen technical production skills.
Received recognition from project leadership at Meridian Works Studio in 2023 for clear client communication and dependable coordination during a complex construction phase.
Coordinated a 2022 firm learning session on post-occupancy reviews, sharing lessons for applying client and facilities-team feedback to future design decisions.
EDUCATION
Bachelor of Architecture
2014
University of Kansas
Lawrence, KS
CERTIFICATIONS
Registered Architect, Missouri
2019
NCARB Certificate
2020
LEED AP BD+C
2021
TECHNICAL SKILLS
Building Design Software: Autodesk Revit, AutoCAD, Archicad
3D Modeling: SketchUp, Rhino, Autodesk 3ds Max
Rendering and Visualization: Enscape, V-Ray, Lumion
Graphic Design: Adobe Photoshop, Adobe Illustrator, Adobe InDesign
Building Information Modeling: Autodesk Navisworks, Autodesk BIM Collaborate, Autodesk Construction Cloud
Project Documentation: Bluebeam Revu, Microsoft Word, Microsoft Excel
Presentation Software: Microsoft PowerPoint, Google Slides, Adobe Acrobat
Building Performance: Autodesk Insight, Ladybug Tools, ClimateStudio
Code and Standards References: ICC Digital Codes, IBC, NFPA LiNK
Survey and Markup Tools: Autodesk Design Review, BIM Track, Revizto
SKILLS
Architectural design
Project delivery
Construction documents
Construction administration
Post-occupancy review
Design coordination
Client communication
Consultant coordination
Technical detailing
Building code research
Project budgeting
Contract review
Permitting coordination
Site observation
Team mentoring
PROFESSIONAL AFFILIATIONS
Member, American Institute of Architects (AIA), a professional association for architects and design practice.
Member, U.S. Green Building Council (USGBC), a professional community focused on sustainable building.

Matched keywords (32)

  • Registered Architect
  • Revit
  • 3D modeling
  • coordinated 2D drawings, 3D models, visualizations, and specificationsOriginal keyword in JD: Architectural visualization
  • graphic software
  • applying building codes and standardsOriginal keyword in JD: Architectural principles and practices
  • building codes and standards
  • building-structure questionsOriginal keyword in JD: Building structures
  • Manage concurrent project schedulesOriginal keyword in JD: Concurrent project management
  • guiding architectural projects from early design through construction administration and post-occupancyOriginal keyword in JD: Architectural project delivery from concept through post-occupancy
  • Revit-based documentationOriginal keyword in JD: Construction documentation
  • construction administration
  • Established a post-occupancy feedback process for completed projects, using client and facilities-team observations to inform later planning and design decisions.Original keyword in JD: Post-occupancy evaluation
  • design intent
  • coordinated 2D drawings, 3D models, visualizations, and specificationsOriginal keyword in JD: Construction drawings and specifications
  • project manuals
  • technical detailing
  • support constructible solutionsOriginal keyword in JD: Constructible design solutions
  • consultant coordination
  • coordinating client decisionsOriginal keyword in JD: Client relationship management
  • strategic design thinking
  • Resolve complex detailing and building-structure questions with engineering consultants, applying building codes and standards to address technical issuesOriginal keyword in JD: Technical project resolution
  • monitor staffing and scope against project budgets, and contribute to financial performanceOriginal keyword in JD: Project financial performance
  • Review proposals and contract changesOriginal keyword in JD: Proposals and contracts
  • site observations
  • documented site reviewsOriginal keyword in JD: Site review documentation
  • Permitting coordination
  • Coordinate with building and permitting officialsOriginal keyword in JD: Communication with building and permitting officials
  • Mentor designers on Revit workflows, documentation standards, and technical detailingOriginal keyword in JD: Mentoring and technical production guidance
  • 2D drawings
  • Researched building codes, accessibility requirements, material standards, and technical questionsOriginal keyword in JD: Design research
  • Prepare project portfolio pages and PDF work samplesOriginal keyword in JD: Portfolio and PDF work samples

Missing keywords (4)

  • Bachelor of Architecture from an accredited program
  • 6+ years of related architectural experience across the full project lifecycle through post-occupancy
  • Document quality review
  • Project team leadership
Disclaimer: All names, images, contact information, employment histories, achievements, security clearances, military credentials, and other qualifications shown in this content are fictional and used for illustrative purposes only. Any resemblance to actual persons, living or deceased, is purely coincidental.

Resume and cover-letter examples and recommendations in this article reflect general best practices and professional experience and are provided for guidance only. Results may vary based on role, industry, region, and hiring organization.

Content Accuracy and Verification: To the fullest extent permitted by applicable law, we do not represent or warrant that resume or cover-letter guidance, examples, recommendations, or related information are accurate, complete, current, error-free, or suitable for any particular purpose. You are responsible for independently reviewing and verifying the information before relying on it.

ATS and Cover-Letter Scores: ATS scores are estimates calculated using our own formula, informed by publicly available guidance on resume formatting and keyword matching. They are not scores issued or endorsed by an ATS provider or employer. Cover-letter scores are also our own assessments. Parsing, weighting, screening criteria, and results vary between systems, employers, job descriptions, and document formats. No score guarantees successful parsing, a particular ranking, an interview, or employment. Use scores as general guidance and independently check your documents against the employer’s requirements. To the fullest extent permitted by applicable law, we accept no liability for errors in scores or parsing, or losses arising from reliance on these assessments. Nothing in this notice excludes liability or limits consumer rights that cannot lawfully be excluded or limited.

Terms and Conditions
 
> JP 1 1
PDF Footer and Margins Setup
The margins are applied to the document, and the footer shows up in the preview and the PDF

Footer Font Settings

Are you applying for a specific job
so we can tailor your resume to it?
Are you applying for a specific job
so we can tailor your cover letter to it?

Your data stays private and is never used for training.Privacy Policy

Type your details as text to generate a personalized resume Type your details as text to generate a personalized cover letter
Website link found! Ready to create resume from:

Your data stays private and is never used for training.Privacy Policy

Drag the into the box to verify you're human.
Drop here

My Resumes

Displaying {number_of_files} files (out of {total_of_all_files} total)
Name File Type Last Modified: Description:

Rename File

Filename already exists!

Delete Files

Warning: This action is irreversible. Once you click submit, the files will be permanently deleted.

Heading text
Upload From Computer Upload
Select From Existing
LinkedIn
Drag & Drop files anywhere in this tab, or

Uploaded Files

Delete Name Last Updated Use This File
Select this to use the file for generating your resume and cover letter. Only one source—uploaded file, selected file, or LinkedIn text—can be used.

My Files

Resumes or cover letters you create will appear here. No files available yet.
Delete Name Last Updated Use This File
Select this to use the file for generating your resume and cover letter. Only one source—uploaded file, selected file, or LinkedIn text—can be used.

Add LinkedIn Profile PDF

You can download your LinkedIn profile as a PDF by opening linkedin.com in a web browser, clicking your profile photo, selecting the “More” or “Resources” button, and choosing “Save to PDF.” You can then attach the PDF using the Upload From Computer tab.

Paste Your LinkedIn Profile Text

If you have copied the LinkedIn profile text, paste it below. See how to copy your profile from LinkedIn

Select this to use the LinkedIn profile text for generating your resume and cover letter. Only one source—uploaded file, selected file, or LinkedIn text—can be used.

Try these controls

<
>