This interview guide is for educational and informational purposes only. It is designed to help readers prepare, but it does not guarantee any interview result, hiring decision, offer, or outcome. Interview questions, hiring criteria, and preferred answers can vary by employer, interviewer, industry, location, and time. All answers, examples, and explanations in this guide are suggested examples for interview preparation, not definitive answers or instructions for professional practice. They are based on research and judgment, are provided without warranties of any kind, and should be adapted to the question, role, and applicable laws and professional requirements. Diagrams are simplified illustrations intended to highlight the main concepts and their relationships; actual situations, systems, and practices may be more complex. Alternative approaches may be equally valid or better suited to a particular question, context, or interviewer. To the fullest extent permitted by applicable law, the contributors and publisher are not liable for decisions made, actions taken, or losses incurred based on this guide.
State Laws and Professional Responsibilities
Laws and requirements governing an occupation vary by state and jurisdiction. You are responsible for checking the current laws, licensing requirements, and scope-of-practice rules that apply to your location and role, and for ensuring that your answers and actions comply with them. Adapt examples in this guide to those requirements. This guide is not legal advice.
Identity, Image, and Privacy Notice
To respect individual privacy, some names, profile photographs, avatars, biographical details, and other identifying information displayed in this guide may be replaced with pseudonyms, licensed stock images, illustrative avatars, composite images, or representative descriptions. Unless a person is expressly identified as an actual contributor, a displayed name, image, or profile should not be understood as depicting or identifying a specific candidate, interviewer, employee, or other real individual. These representations are provided for editorial and illustrative purposes only and do not imply endorsement, employment, participation, or affiliation with this guide or any company mentioned in it. Any resemblance to an actual person is coincidental.
Company Notice
This guide is an independent educational resource and is not affiliated with, endorsed by, sponsored by, or approved by the company named in this guide. Company names identify reported interview experiences or the employer context of clearly labeled original practice exercises. Interview practices can change without notice, and inclusion of company-specific content does not mean these questions are official, complete, or guaranteed to be asked. To the fullest extent permitted by law, the author, contributors, and publisher are not responsible for outcomes related to use of this material.
Content Accuracy and Verification
To the fullest extent permitted by applicable law, we do not represent or warrant that interview guides, questions, answers, examples, or diagrams are accurate, complete, current, error-free, or suitable for any particular purpose. You are responsible for independently reviewing and verifying the information before relying on it.
Questions or comments?
Contact us for general questions, or share feedback, technical corrections, and comments with the community.
11. Why must an HVAC engineer identify the locally adopted code and standard editions before design?Codes Safety And ComplianceEasy
i Question Details
Explain why requirements can vary by jurisdiction and edition and why drawings, specifications, calculations, and inspections must be tied to the versions actually adopted for the project.
Short Interview Answer (30-60 seconds)
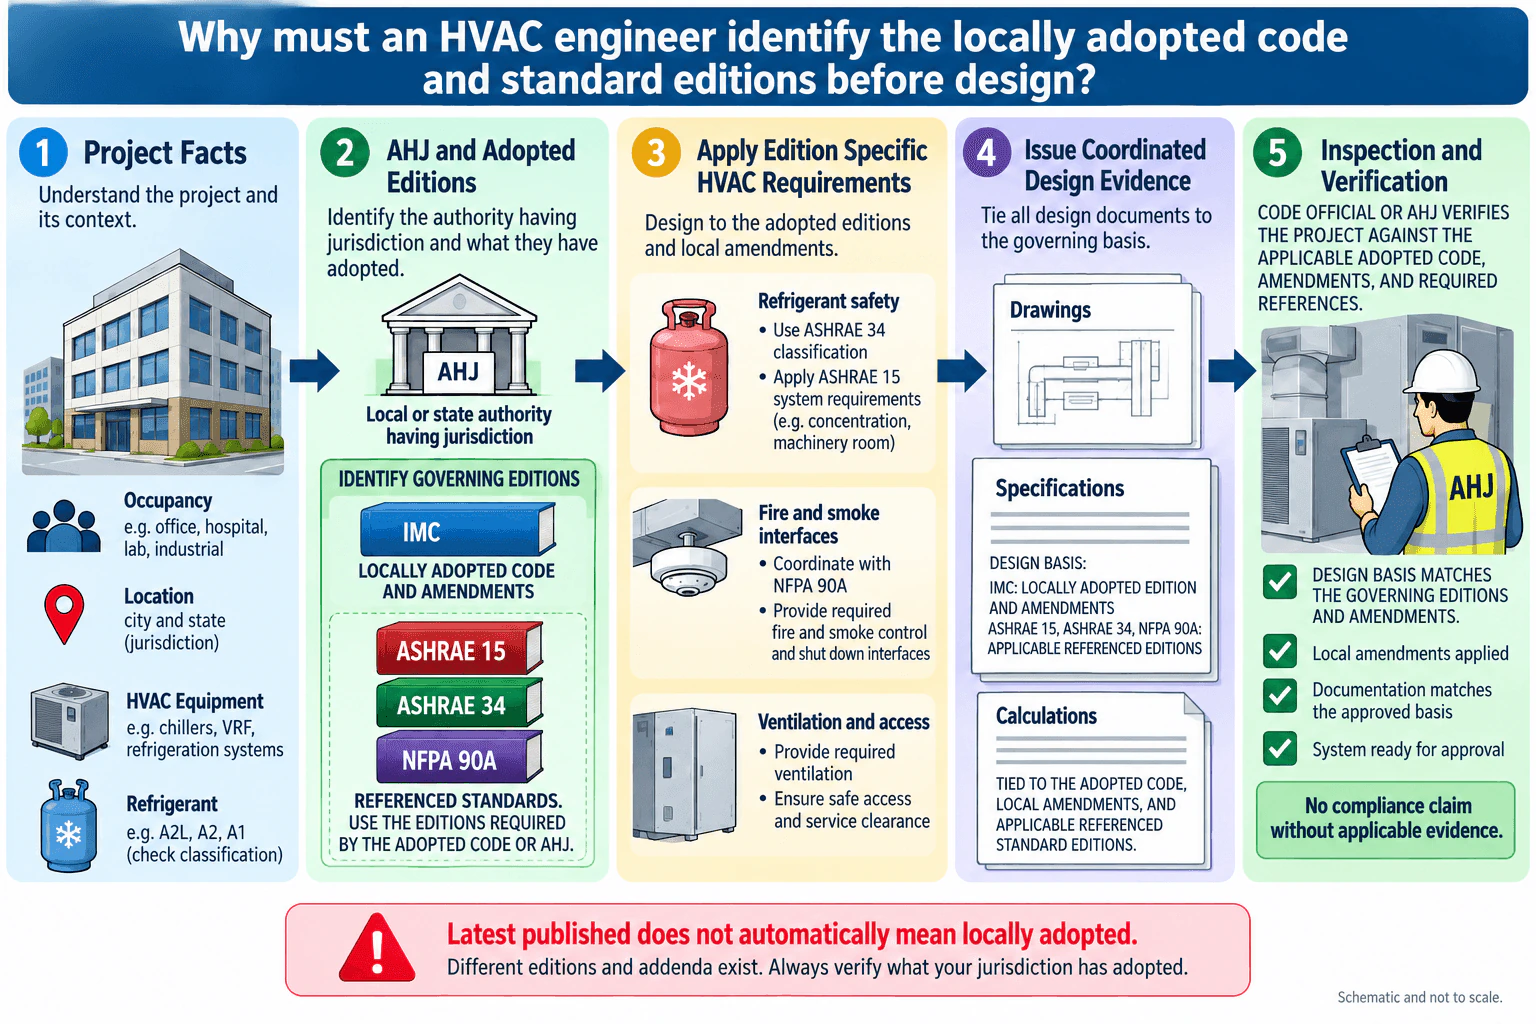
An HVAC engineer must identify the locally adopted code and applicable standard editions before design because requirements can vary by jurisdiction and edition. I would first confirm the project location, occupancy, equipment, refrigerant information, authority having jurisdiction, adopted mechanical code, and local amendments. I would then identify the applicable referenced editions of standards such as ASHRAE 15, ASHRAE 34, and NFPA 90A. Drawings, specifications, calculations, and inspection criteria should all use that same governing basis. The newest published edition is not automatically the edition that applies to the project.
Detailed Explanation
The governing requirements for an HVAC project are not determined simply by choosing the newest published code or standard. The engineer first needs to establish what the project jurisdiction has adopted, what local amendments apply, and which referenced standard editions form part of the governing compliance basis. This keeps drawings, specifications, calculations, and inspection criteria consistent.
Useful Questions to Ask the Interviewer
What jurisdiction and authority having jurisdiction apply to the project?
Which mechanical code edition and local amendments have been adopted?
Which editions of referenced standards are required for this project?
How to Explain It in an Interview
1. Establish the project facts
I would start with the occupancy, location, HVAC equipment, and refrigerant information. These facts help determine which requirements may apply and which authority has jurisdiction.
2. Identify the governing editions
Next, I would confirm the locally adopted mechanical code and local amendments. For example, the IMC can become enforceable after adoption by the jurisdiction. I would then identify the applicable editions of referenced standards. Standards such as ASHRAE 15, ASHRAE 34, and NFPA 90A should not automatically be treated as the newest editions or assumed to be independently adopted.
3. Apply the requirements consistently
The selected compliance basis affects engineering decisions. ASHRAE 34 provides refrigerant designations and safety classifications that support refrigerant safety evaluation. ASHRAE 15 provides safety requirements for refrigeration systems, including requirements that can affect refrigerant concentration and machinery room considerations. NFPA 90A can affect coordination of fire and smoke protection interfaces. Applicable ventilation, access, and service clearance requirements must also be coordinated.
4. Tie the design documents to the same basis
Drawings, specifications, and calculations should identify and use the same adopted code, local amendments, and applicable referenced standard editions. This reduces the risk of one document using different requirements from another.
5. Support review and inspection
The code official or authority having jurisdiction verifies the project against the applicable adopted code, amendments, and required references. The engineer should therefore be able to show the design basis and supporting evidence rather than simply state that the system is compliant.
The key point is that publication does not equal adoption. Establish the governing editions first, then design, document, and verify the project consistently against that basis.
Why Interviewers Ask This
Interviewers want to know whether the engineer understands that HVAC requirements depend on the project jurisdiction, the locally adopted code edition, local amendments, and the applicable editions of referenced standards. They are evaluating whether the engineer establishes the governing compliance basis before selecting requirements, preparing design documents, or claiming compliance.
Common interview mistakes
Common mistakes include assuming the newest published code or standard automatically applies, failing to check local amendments, treating every referenced standard as independently adopted, using different editions across drawings and calculations, and claiming compliance without identifying the governing basis. Another mistake is selecting refrigerant safety or fire and smoke requirements before confirming the project jurisdiction, occupancy, equipment, and applicable editions.
Interview tip
Start with jurisdiction and adoption. A strong sequence is project facts, authority having jurisdiction, adopted code and amendments, applicable referenced standard editions, coordinated design documents, then inspection evidence. Emphasize that the latest published edition is not automatically the locally applicable edition.
Interviewer may ask next
How would you verify which code and standard editions apply to a project?
I would identify the project jurisdiction and authority having jurisdiction, confirm the adopted mechanical code edition and local amendments, and then determine the applicable referenced standard editions required by that governing basis. I would document those editions in the project design basis so drawings, specifications, calculations, and review activities use the same references.
What would you do if the newest standard edition differs from the edition referenced by the locally adopted code?
I would not automatically substitute the newest edition. I would use the edition applicable under the adopted code, local amendments, and authority having jurisdiction requirements. If another edition is being considered, I would identify the difference and obtain the necessary project specific acceptance before treating it as the governing basis.
12. What is lockout/tagout intended to prevent during HVAC service or commissioning?Codes Safety And ComplianceEasy
i Question Details
Explain the purpose of isolating hazardous energy before work begins and the need to verify the safe condition before servicing equipment.
Short Interview Answer (30-60 seconds)
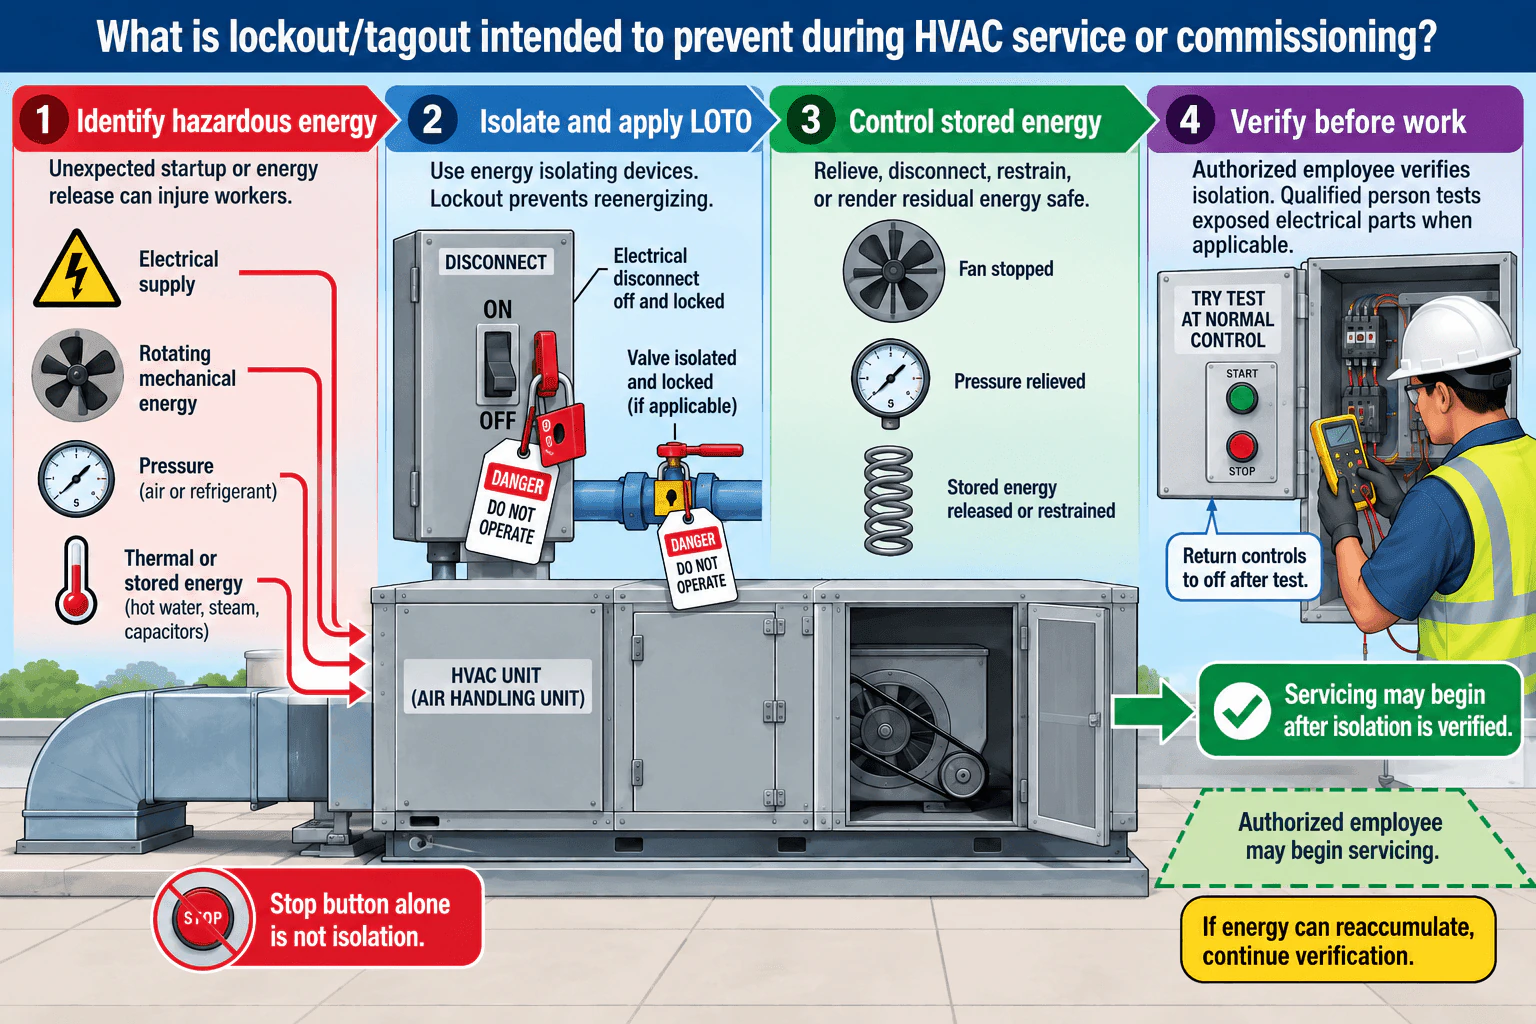
Lockout tagout is intended to prevent unexpected startup, reenergization, or release of hazardous stored energy while HVAC equipment is being serviced or commissioned. Before work begins, the technician identifies hazardous energy sources, isolates them using appropriate energy isolating devices, applies the required lockout and tagout controls, releases or restrains stored energy, and verifies that isolation is effective. A stop button or normal operating control alone is not an energy isolation method.
Detailed Explanation
Lockout tagout protects workers from hazardous energy that could unexpectedly start equipment, energize electrical parts, rotate mechanical components, release pressure, or discharge stored thermal or electrical energy during HVAC service or commissioning.
Useful Questions to Ask the Interviewer
Which hazardous energy sources are present on the HVAC equipment being serviced?
Does the task require testing exposed electrical parts as part of verification?
Can stored energy such as pressure or mechanical energy reaccumulate during the work?
How to Explain It in an Interview
First, identify every hazardous energy source that can affect the work. On an HVAC unit this can include electrical supply, rotating mechanical energy, air or refrigerant pressure, thermal energy from hot water or steam, and stored electrical energy such as capacitors.
Next, isolate the equipment using the appropriate energy isolating devices. For example, an electrical disconnect can be placed in the off position and secured with the required lockout and tagout controls. A valve may also need to be isolated and secured when pressure or fluid energy is involved. Operating a stop button by itself does not provide energy isolation.
Stored or residual energy must then be made safe. Fans must stop rotating, pressure must be relieved where required, and stored mechanical or electrical energy must be released, disconnected, restrained, or otherwise controlled.
Before servicing starts, the authorized employee verifies that isolation and deenergization are effective. A normal operating control may be tried as part of the verification process and then returned to the off position. If employees will be exposed to electrical circuit parts, a qualified person performs the required electrical testing with appropriate test equipment.
If stored energy can reaccumulate, its condition must continue to be checked and controlled during the work. Servicing begins only after the required isolation has been verified. The exact procedure must follow the applicable employer energy control procedure and the requirements governing the equipment and work.
Why Interviewers Ask This
Interviewers want to know whether the candidate understands that stopping HVAC equipment is not enough. The candidate should recognize hazardous energy sources, isolate them with appropriate energy isolating devices, control stored energy, and verify the safe condition before servicing begins.
Common interview mistakes
Common mistakes include relying only on a stop button or thermostat, overlooking pressure or stored mechanical and electrical energy, assuming a locked electrical disconnect addresses every energy source, beginning work before isolation is verified, failing to return normal controls to the off position after a verification attempt, and failing to continue controlling energy that can reaccumulate.
Interview tip
Explain lockout tagout as a sequence: identify hazardous energy, isolate it, apply the required lockout and tagout controls, control stored energy, verify isolation, then begin servicing. Mention that verification responsibilities depend on the type of hazard and that testing exposed electrical parts requires a qualified person when applicable.
Interviewer may ask next
What should you do if pressure or another stored energy source can build up again during servicing?
Continue checking the stored energy condition and take the required measures to keep it controlled throughout the work. Initial pressure relief alone is not sufficient if the energy can reaccumulate.
Is pressing the HVAC stop button enough before beginning service?
No. A stop button is a normal operating control and does not provide energy isolation. Hazardous energy sources must be isolated through the appropriate energy isolating devices, stored energy must be controlled, and the isolation must be verified before servicing begins.
13. How would you manage refrigerant work so that regulatory and environmental requirements are met?Codes Safety And ComplianceMedium
i Question Details
Discuss technician qualification where required, recovery rather than uncontrolled release, cylinder handling, leak checks, documentation, and the project’s applicable refrigerant rules.
Short Interview Answer (30-60 seconds)
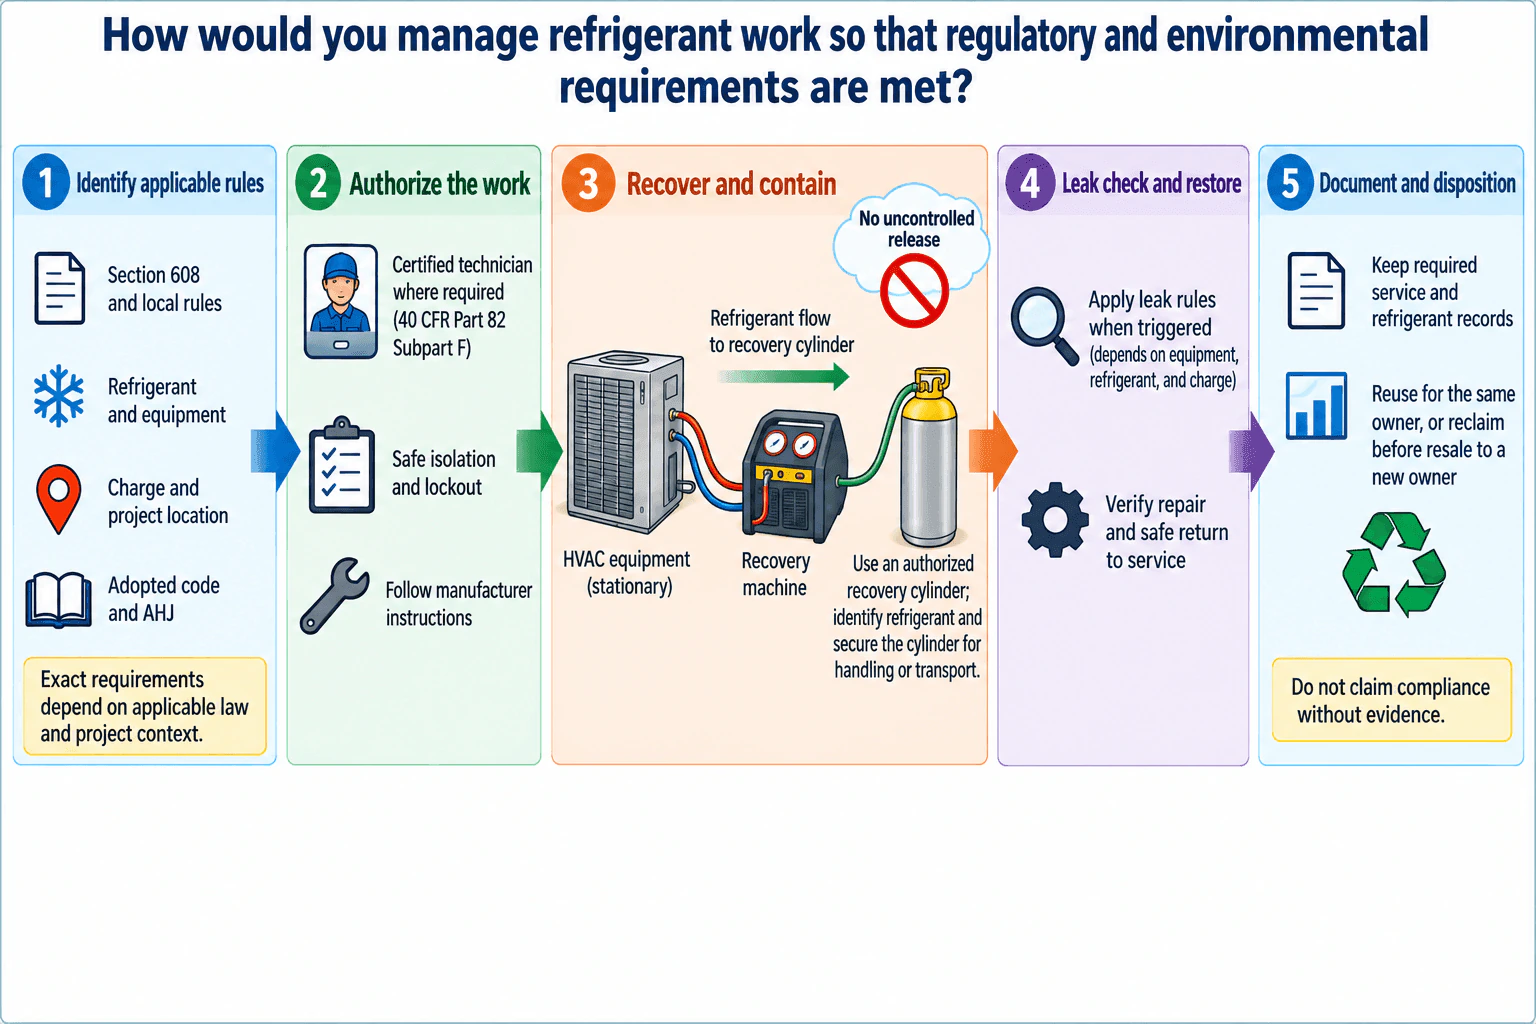
I would first identify the applicable Section 608 requirements, local rules, adopted code, authority having jurisdiction, refrigerant, equipment, charge, and project location. I would confirm that the technician is certified where required, isolate the equipment safely, and follow manufacturer instructions. I would recover refrigerant through suitable recovery equipment into an appropriate identified recovery cylinder rather than allow uncontrolled release, then secure the cylinder for handling or transport. I would apply any leak inspection, repair, and verification requirements that are triggered, verify safe return to service, keep the required service and refrigerant records, and use the correct reuse or reclamation path for the recovered refrigerant.
Detailed Explanation
Refrigerant work should be managed as one controlled compliance workflow. The exact requirements depend on the refrigerant, equipment, charge, location, service activity, adopted rules, and authority having jurisdiction, so I would establish those facts before deciding what is mandatory.
Useful Questions to Ask the Interviewer
What refrigerant, equipment type, charge, and project location are involved?
Which adopted code, local refrigerant rules, and authority having jurisdiction apply?
Is the work routine service, leak repair, refrigerant recovery, equipment disposal, or transfer of recovered refrigerant to a new owner?
How to Explain It in an Interview
I would use five steps.
Compliance Basis I would identify the applicable Section 608 requirements, local rules, adopted code, authority having jurisdiction, refrigerant, equipment type, charge, and project location. I would distinguish regulatory requirements from manufacturer instructions and project procedures instead of assuming one rule applies everywhere.
Authorize the Work I would confirm that a certified technician performs the work where certification is required. Before service, I would establish safe isolation, including lockout tagout where applicable, and follow the manufacturer instructions. I would not bypass safety controls.
Recover and Contain I would recover refrigerant through suitable recovery equipment into an appropriate recovery cylinder instead of permitting uncontrolled release. I would identify the refrigerant in the cylinder and secure the cylinder for handling or transport. The controlled refrigerant path is from the HVAC equipment through the recovery machine into the recovery cylinder.
Leak Check and Restore I would determine whether the equipment, refrigerant, charge, and service condition trigger specific leak inspection, repair, or verification requirements. When they apply, I would complete the required checks and repair actions. Before returning the equipment to operation, I would verify the repair and safe return to service.
Document and Determine Disposition I would keep the service, refrigerant quantity, recovery, leak, repair, or disposal records required for that situation. Recovered refrigerant may be recycled for reuse in equipment of the same owner where permitted. Used refrigerant intended for sale to a new owner must follow the applicable reclamation requirements.
The key point is that recovery alone does not prove compliance. Compliance depends on the applicable rules, qualified personnel, controlled refrigerant handling, required leak actions, safe restoration, correct refrigerant disposition, and supporting records.
Why Interviewers Ask This
Interviewers want to see whether I manage refrigerant work as a controlled compliance process rather than treating recovery as only a service task. They are evaluating whether I identify the applicable rules first, confirm technician qualification where required, prevent uncontrolled refrigerant release, handle recovered refrigerant and cylinders correctly, apply leak requirements when they are triggered, document the work, and support any compliance claim with evidence.
Common interview mistakes
Common mistakes include assuming Section 608 is the only applicable requirement, starting work before confirming technician qualification, releasing refrigerant instead of recovering it, using a recovery cylinder without proper identification or secure handling, assuming the same leak requirements apply to every appliance, returning equipment to service without required verification, failing to keep required records, and assuming recovered refrigerant can always be sold directly to a new owner without reclamation.
Interview tip
Present the answer as a five step flow: identify the applicable rules, authorize and isolate the work, recover and contain the refrigerant, check and restore the equipment, then document the work and determine refrigerant disposition. Emphasize that the exact requirement depends on the refrigerant, equipment, charge, project location, and governing authority.
Interviewer may ask next
How would you verify which refrigerant requirements actually apply before starting the work?
I would confirm the refrigerant, equipment type, charge, service activity, project location, adopted code, and authority having jurisdiction. I would then check the applicable environmental regulations, local requirements, and manufacturer instructions. I would document any assumptions and would not apply a numerical threshold or specific procedure until I had confirmed that it applies to that equipment and refrigerant.
What changes if the recovered refrigerant will be sold to a different owner instead of reused by the same owner?
I would use a different disposition path. Refrigerant recycled for reuse in equipment of the same owner may follow the applicable reuse provisions, while used refrigerant intended for sale to a new owner must follow the applicable reclamation requirements. I would also retain the records needed to document the refrigerant disposition.
14. How would you evaluate refrigerant safety for a large system serving occupied spaces?Codes Safety And ComplianceHard
i Question Details
Determine applicable refrigerant classification and charge limits, occupied-space or machinery-room constraints, leak detection, ventilation, relief routing, emergency controls, labeling, and commissioning tests under the adopted code.
Short Interview Answer (30-60 seconds)
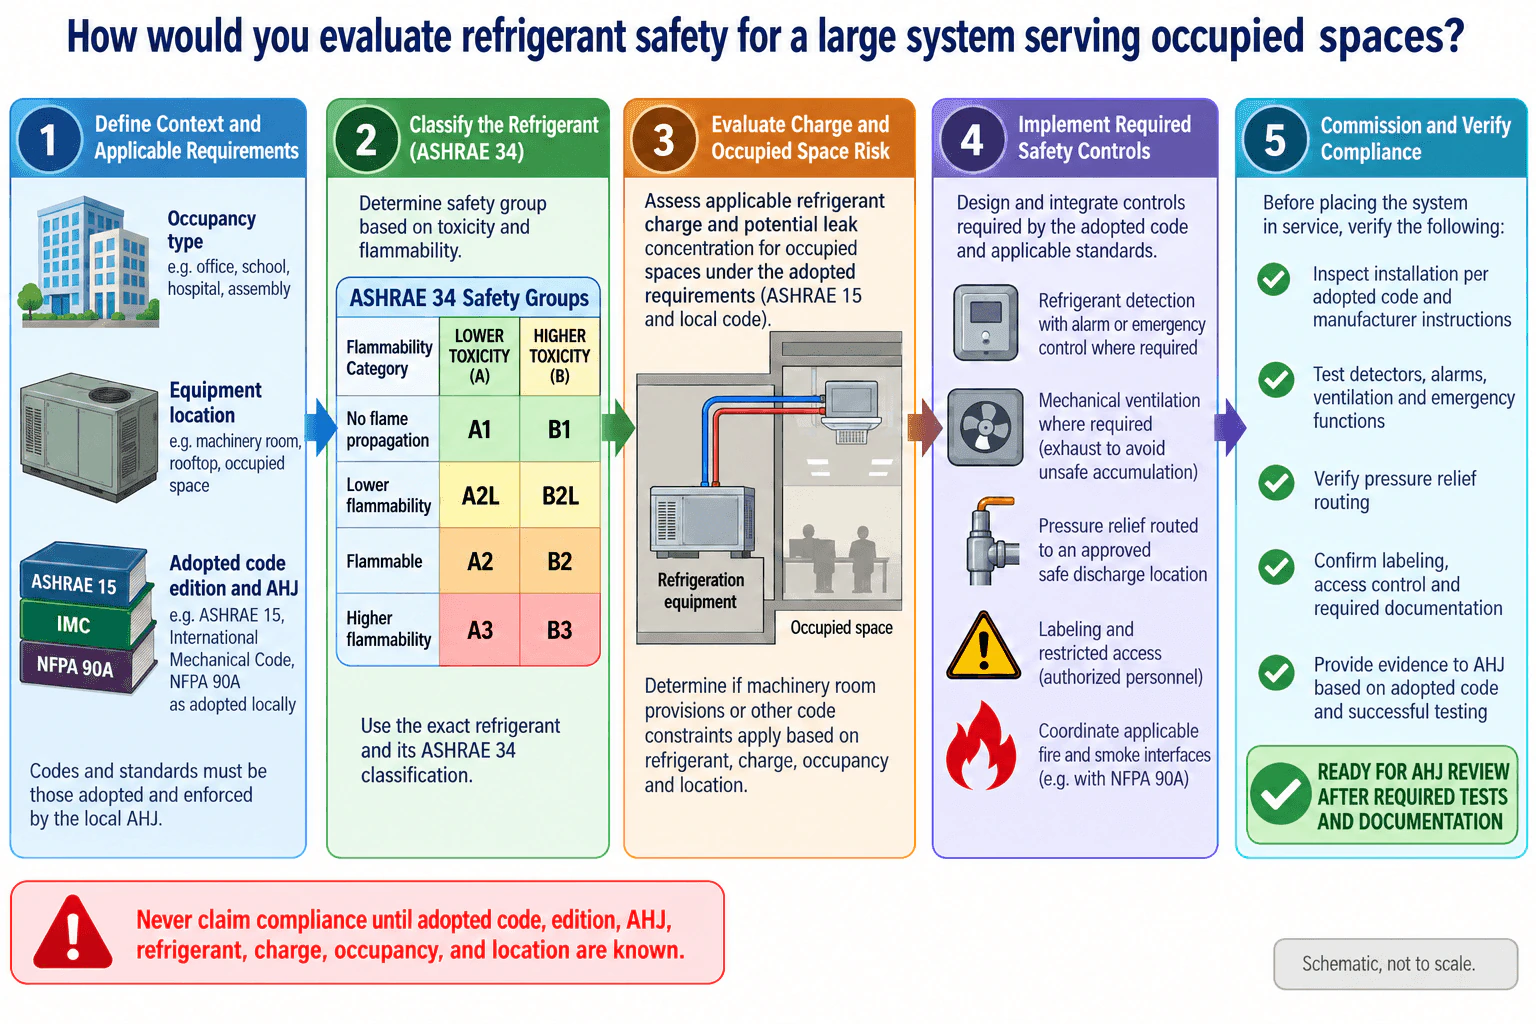
I would start with the occupancy, equipment location, refrigerant, system configuration, adopted code edition, and authority having jurisdiction. I would classify the refrigerant using ASHRAE 34, then apply ASHRAE 15 and the adopted mechanical code to evaluate the applicable refrigerant charge, potential concentration in occupied spaces, and whether machinery room provisions apply. I would then verify required detection, alarms, ventilation, pressure relief routing, emergency controls, restricted access, labeling, and applicable fire and smoke interfaces. Finally, I would inspect and functionally test the installation, document the results, and provide the evidence for AHJ review rather than claiming compliance before the applicable requirements are verified.
Detailed Explanation
The main principle is to establish the governing requirements before selecting safety measures. A large refrigerant system cannot be evaluated from refrigerant type or charge alone because occupancy, equipment location, system arrangement, adopted code edition, and local requirements can change the result.
Useful Questions to Ask the Interviewer
What refrigerant, system configuration, equipment location, and occupancy are we evaluating?
Which mechanical code edition and local amendments have been adopted, and who is the authority having jurisdiction?
Is the equipment outdoors, in occupied space, or in a dedicated refrigerating machinery room?
How to Explain It in an Interview
I would use a five step review.
First, I would establish the compliance basis. I would document the occupancy, equipment location, refrigerant, system configuration, adopted code edition, local amendments, manufacturer instructions, and AHJ. I would distinguish technical standards from requirements made enforceable through the adopted code and jurisdiction.
Second, I would classify the exact refrigerant using ASHRAE 34. The safety designation combines toxicity class A or B with flammability categories 1, 2L, 2, or 3, producing groups such as A1, A2L, A2, A3, B1, B2L, B2, and B3. I would not assume requirements from a refrigerant family without checking the actual classification.
Third, I would evaluate the applicable refrigerant charge and potential leak concentration for the occupied spaces under the adopted requirements. I would determine whether the proposed arrangement is permitted and whether machinery room provisions or other constraints apply based on the refrigerant, charge, occupancy, system configuration, and location. I would not invent a universal numerical charge limit because the applicable limit depends on those inputs and the adopted edition.
Fourth, I would verify the required safety controls. Depending on the applicable provisions, these can include refrigerant detection and alarms, mechanical ventilation, emergency equipment controls, pressure relief routed to an approved safe discharge location, labeling, and restricted access for authorized personnel. I would also coordinate applicable fire and smoke interfaces, including NFPA 90A where adopted or referenced.
Fifth, I would commission and verify the installation. I would inspect it against the adopted requirements and manufacturer instructions, test detectors, alarms, ventilation, and emergency functions, verify pressure relief routing, confirm labeling and access controls, and complete the required documentation.
My conclusion would be that the system is ready for AHJ review after the required testing and documentation are complete. I would not call the installation compliant until the applicable requirements and supporting evidence have been verified through the governing process.
Why Interviewers Ask This
Interviewers want to see whether I can turn refrigerant hazards into a defensible code review. That means identifying the governing jurisdiction and code edition first, classifying the refrigerant correctly, evaluating charge and occupied space exposure, recognizing when machinery room provisions apply, coordinating safety controls, and requiring documented testing before making any compliance claim.
Common interview mistakes
Common mistakes include selecting requirements before confirming the adopted code edition, treating a design standard as automatically enforceable everywhere, using the wrong ASHRAE 34 safety group, applying one charge limit to every occupancy and system configuration, ignoring potential refrigerant concentration in occupied spaces, assuming every installation needs identical machinery room controls, overlooking pressure relief routing, failing to coordinate fire and smoke interfaces, and declaring compliance before commissioning evidence and AHJ review are complete.
Interview tip
Organize the answer from governing requirements to refrigerant classification, occupied space exposure, safety controls, and verification. State clearly that exact numerical limits depend on the adopted edition, refrigerant, occupancy, system configuration, and location. This demonstrates stronger engineering judgment than quoting an unsupported number.
Interviewer may ask next
What information would you need before determining the allowable refrigerant charge for the occupied space?
I would need the exact refrigerant and ASHRAE 34 classification, the applicable ASHRAE 15 and mechanical code editions, occupancy classification, system configuration, equipment and refrigerant containing component locations, the applicable occupied space volume, the charge basis required by the adopted edition, and any local amendments. I would then apply the applicable code method rather than using a generic charge or concentration value.
How would your evaluation change if the equipment were moved from an occupied area into a dedicated machinery room?
I would reevaluate the installation under the machinery room provisions of the adopted code and ASHRAE 15. The review would focus on the applicable room constraints, restricted access, refrigerant detection and alarms, mechanical ventilation, emergency controls, pressure relief discharge, labeling, safe access, and required commissioning tests. Moving equipment into a machinery room can change the permitted arrangement, but it does not remove the need to verify refrigerant classification, charge, occupied space implications, documentation, and AHJ requirements.
15. How would you design HVAC smoke control for a high-rise building?Codes Safety And ComplianceHard
i Question Details
Address the approved fire strategy, smoke extraction, stair or lobby pressurization where required, fan and damper ratings, pressure criteria, fire-alarm sequences, emergency power, failure modes, and integrated testing.
Short Interview Answer (30-60 seconds)
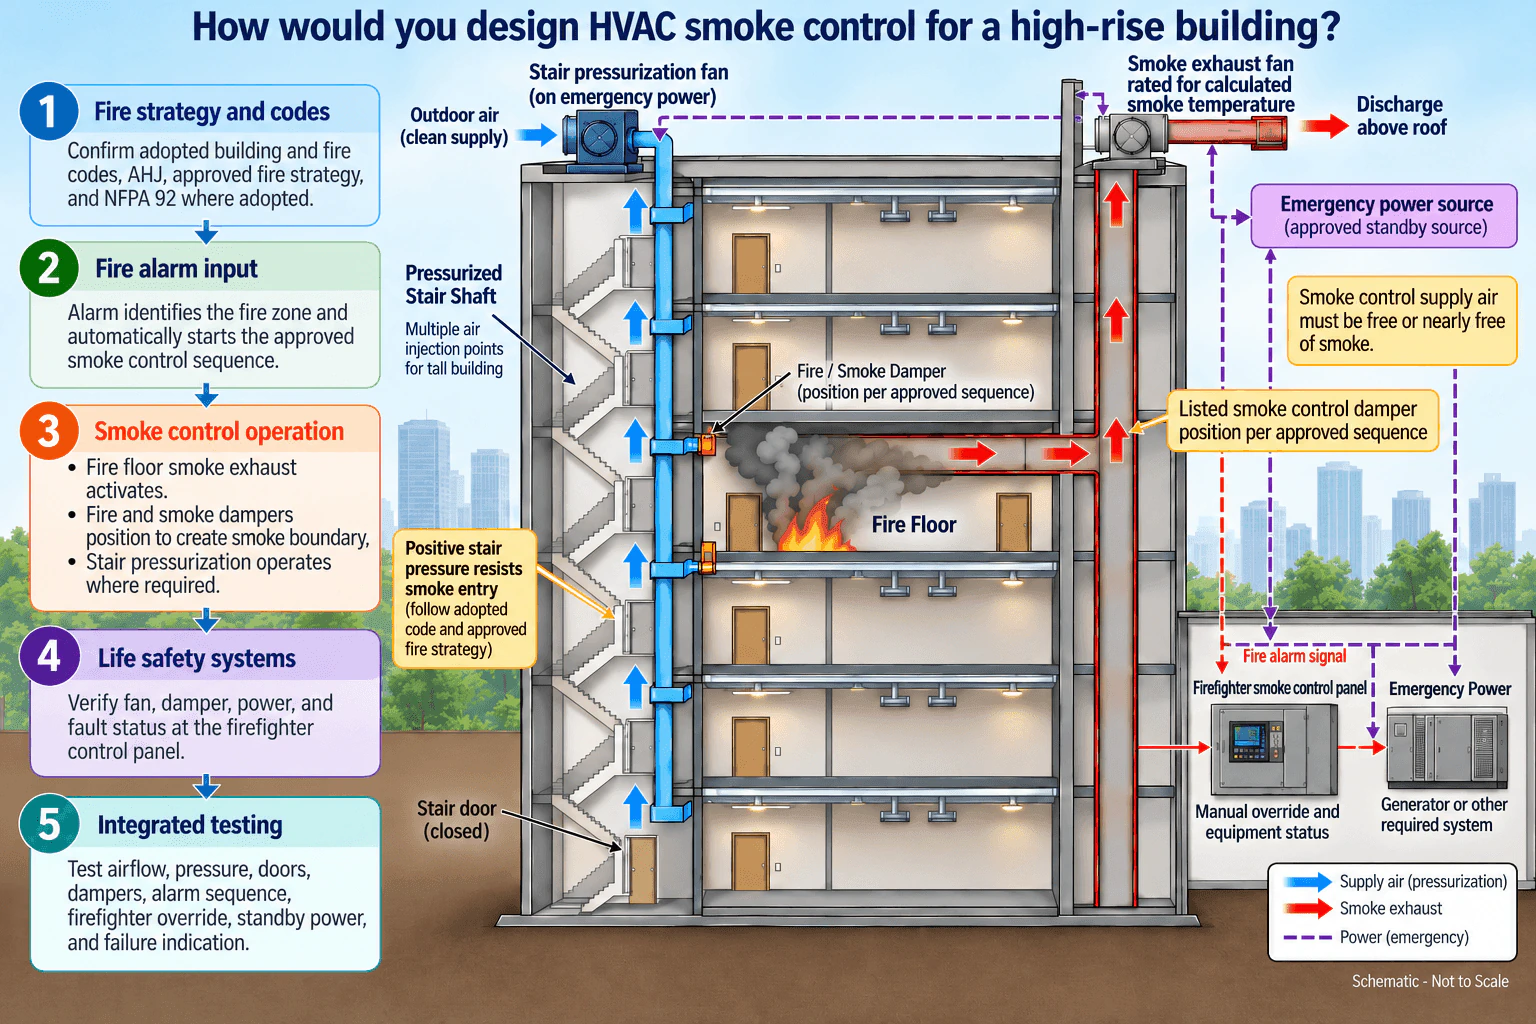
I would start with the adopted building and fire codes, the approved fire strategy, the AHJ, and NFPA 92 where adopted. Then I would define the smoke control zones and protected paths, provide smoke exhaust from the fire zone, and pressurize stairs or lobbies where the strategy requires it. Fans and dampers must be suitable for their expected smoke control duty, and pressure criteria must come from the applicable code and approved strategy. The fire alarm system should automatically start the approved sequence, while the firefighter smoke control panel provides manual override and equipment status. Required smoke control loads receive standby power, and the final system is proven through integrated testing of airflow, pressure, doors, dampers, controls, power transfer, and failure indication.
Detailed Explanation
I would treat smoke control as a coordinated life safety system rather than simply adding exhaust fans. The design starts with the approved fire strategy and governing requirements, then establishes the physical smoke boundaries, airflow paths, control sequence, power source, and acceptance tests.
Useful Questions to Ask the Interviewer
Which code edition, jurisdiction, AHJ requirements, and approved fire strategy govern the building?
Which spaces require smoke exhaust, stair pressurization, lobby pressurization, or another smoke control method?
What standby power arrangement and firefighter control interface are required for the project?
How to Explain It in an Interview
First, I establish the compliance basis. I confirm the occupancy, building configuration, adopted building and fire codes, AHJ, approved fire strategy, and NFPA 92 where adopted. I do not assign universal pressure values before those requirements are known.
Next, I define the smoke control boundaries. In the illustrated strategy, the fire floor connects to a dedicated smoke exhaust path that discharges above the roof. A separate outdoor air system pressurizes the stair shaft so positive pressure resists smoke entry through closed stair doors. Lobby pressurization is added only where the approved strategy requires it.
I then select equipment for the required duty. The smoke exhaust fan must be suitable for the calculated smoke temperature and required operating condition. Smoke control dampers must be listed for their intended application and move to the position required by the approved sequence. Pressurization supply air must come from a location that remains free or nearly free of smoke.
The fire alarm system identifies the affected zone and automatically starts the approved smoke control sequence. The firefighter smoke control panel provides manual override and equipment status. I would monitor fan, damper, power, alarm, and fault conditions so failures are visible to emergency personnel.
Required smoke control equipment receives the approved standby power source. I would verify that loss of normal power does not defeat the required smoke control function and that failures such as a fan not starting, a damper not reaching its commanded position, or loss of required power are indicated at the firefighter control panel.
Finally, I validate the installed system through integrated testing. I test airflow direction, pressure relationships, door operability, fan operation, damper position, fire alarm sequence, firefighter override, standby power transfer, and failure indication. Compliance is demonstrated only after the installed system performs the approved sequence under the required test conditions.
Why Interviewers Ask This
Interviewers want to see whether I can translate an approved fire strategy and adopted code requirements into a coordinated HVAC smoke control design. They are testing whether I understand pressure boundaries, smoke exhaust, stair or lobby pressurization, equipment ratings, automatic fire alarm sequences, firefighter controls, standby power, failure indication, and integrated testing without inventing universal code limits.
Common interview mistakes
Common mistakes include choosing pressure targets before confirming the adopted code and approved fire strategy, treating ordinary ventilation fans as smoke control equipment without checking the required temperature duty, assuming every damper simply closes on alarm instead of following the approved sequence, confusing standby power distribution with control signals, omitting firefighter manual override, overlooking door operability, and testing individual devices without verifying the complete integrated sequence.
Interview tip
Organize the answer from compliance basis to smoke boundary, airflow strategy, equipment duty, controls, standby power, failure modes, and integrated testing. State clearly that numerical pressure limits and equipment ratings depend on the adopted code, approved fire strategy, calculations, and AHJ requirements.
Interviewer may ask next
How would you verify that stair pressurization is working correctly?
I would test the installed system in the required operating modes and verify airflow direction, pressure relationships across the stair enclosure, and door operability under the conditions required by the adopted code and approved fire strategy. I would also confirm fan status, damper positions, automatic sequencing, firefighter override, standby power operation, and fault indication. I would not claim compliance from a single pressure reading because door states, building leakage, stack effect, and other operating conditions can affect performance.
What would you change if normal power is lost during a fire?
The required smoke control loads would transfer to the approved standby power source according to the project requirements. I would verify that the stair pressurization fan, smoke exhaust fan, firefighter smoke control panel, required dampers, and associated controls remain available as required. The testing sequence should simulate normal power loss, confirm successful transfer, verify the intended smoke control mode, and confirm that any failure to start or reach the commanded state is reported at the firefighter control panel.
16. Why should heating and cooling loads be calculated instead of sizing equipment only from floor area?Heating And Cooling Load CalculationsEasy
i Question Details
Explain why climate, envelope performance, glazing, occupancy, internal gains, and outdoor-air requirements can make equal-size floor areas have very different peak loads.
Short Interview Answer (30-60 seconds)
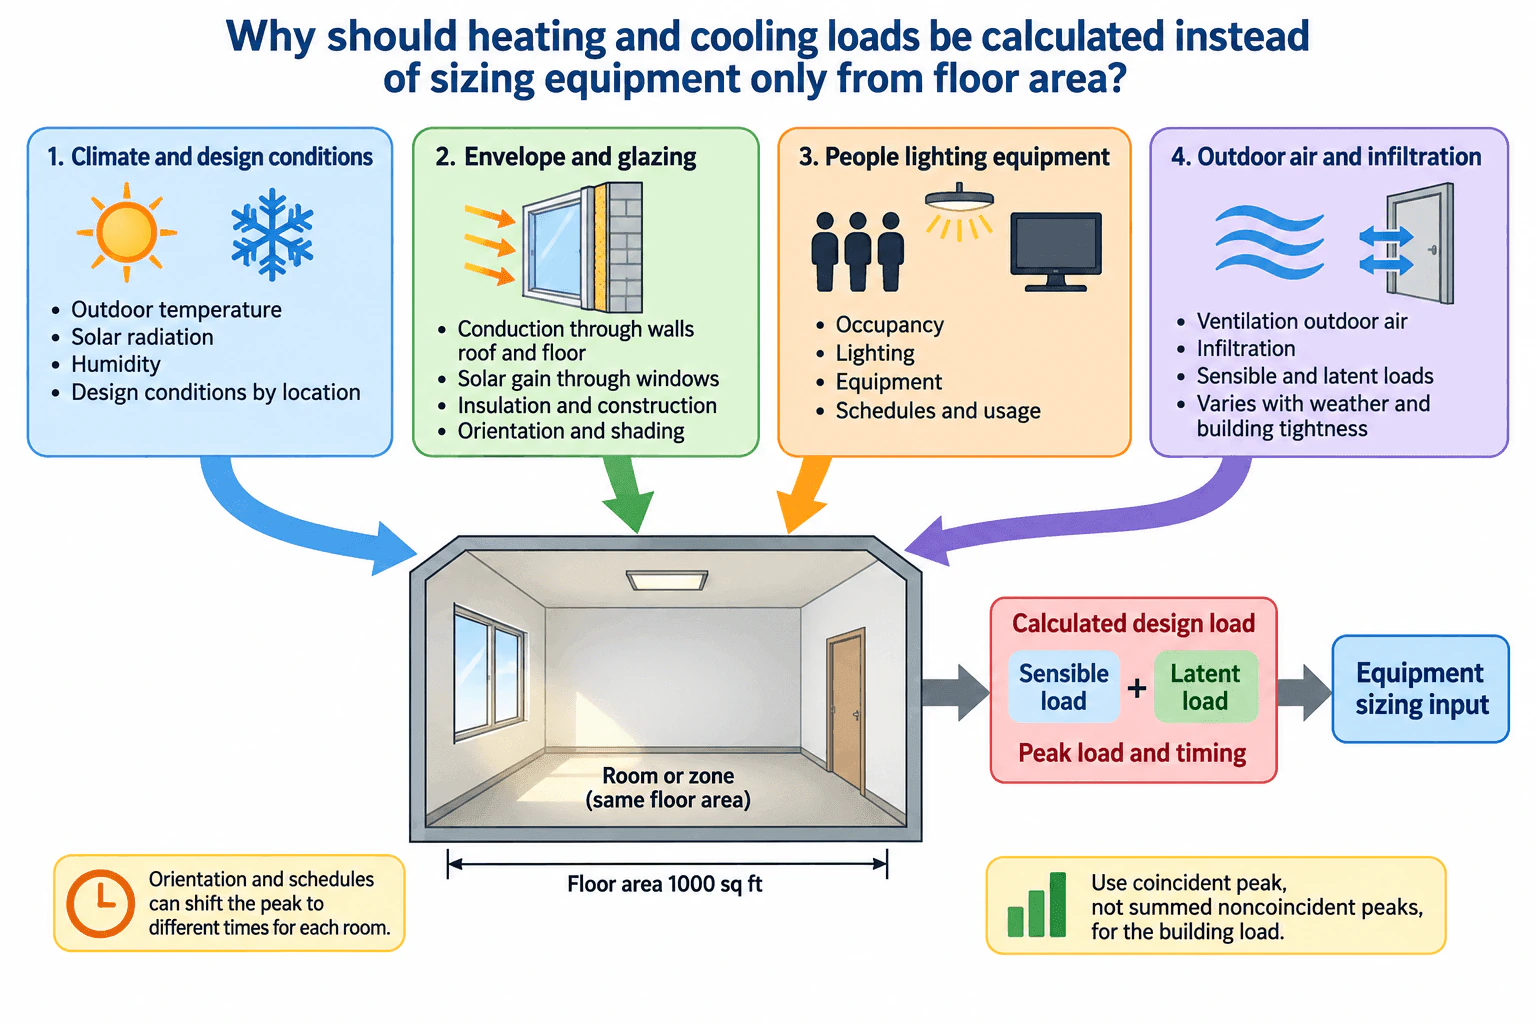
Floor area alone does not describe how much heat enters or leaves a building. Two spaces with the same floor area can have very different loads because of outdoor design conditions, insulation, glazing, solar exposure, occupancy, lighting, equipment, ventilation, infiltration, and schedules. A proper load calculation combines these effects, separates sensible and latent cooling loads, and identifies the actual peak and its timing. That calculated design load becomes the input for equipment sizing instead of relying on a simple floor area rule.
Detailed Explanation
Heating and cooling equipment should be based on calculated design loads because floor area describes only the size of the space. It does not describe the thermal conditions that create the load. Equal floor areas can therefore require very different heating or cooling capacities.
Useful Questions to Ask the Interviewer
Are we evaluating a room, a zone, or the coincident load for the whole building?
What outdoor and indoor design conditions should be used?
Are ventilation, infiltration, occupancy, lighting, equipment, and operating schedules already defined?
How to Explain It in an Interview
Calculation Basis
I would first define the indoor and outdoor design conditions and the boundary of the calculation. Floor area is one geometric input, but the load depends on how heat and moisture enter or leave that boundary and how much heat is generated inside it.
For the envelope, conduction depends on the thermal performance and area of walls, roof, floor, windows, and doors. Glazing also introduces solar gain, so orientation and shading matter. Climate affects the indoor to outdoor temperature difference and, for cooling, the outdoor moisture condition.
Load Inputs
I would include the four main groups shown in the load balance: climate and design conditions, envelope and glazing, people plus lighting plus equipment, and outdoor air from ventilation and infiltration. Occupancy and outdoor air can contribute both sensible and latent cooling loads. Schedules also matter because these gains do not always peak at the same time.
For cooling, I would separate sensible load from latent load. Sensible load changes air temperature, while latent load represents the moisture removal requirement. For heating, I would evaluate heat losses under the heating design condition and account for applicable internal gains using the selected calculation method.
Sizing Reasoning
The important result is the design peak and when it occurs, not simply the floor area. A room with strong solar exposure may peak at a different time and at a different load than another equal size room. A heavily occupied room with significant outdoor air can also have a much larger cooling load than a lightly occupied room of the same size.
Room and zone peaks should not automatically be added together because their individual peaks may occur at different times. For a building or system serving several zones, I would evaluate the coincident block peak at the relevant design condition.
I would use an accepted load calculation method such as the heat balance method or radiant time series method with appropriate design weather data. I would check units, envelope inputs, schedules, ventilation assumptions, sensible and latent contributions, and peak timing, then compare the result with an independent approximate heat balance where practical. The final heating and cooling loads become sizing inputs. Equipment selection itself is a separate step.
Why Interviewers Ask This
Interviewers want to see whether the candidate understands that HVAC sizing depends on actual heat gains, heat losses, moisture loads, and peak timing rather than floor area alone. They are also checking whether the candidate considers climate, envelope performance, glazing, occupancy, internal gains, ventilation, infiltration, sensible load, latent load, and coincident building peaks before using the calculated load as a sizing input.
Common interview mistakes
Common mistakes include sizing only from floor area, ignoring solar gain through glazing, using incorrect outdoor design conditions, overlooking ventilation or infiltration, failing to separate sensible and latent cooling loads, using unrealistic occupancy or equipment schedules, adding noncoincident room peaks directly, and applying an arbitrary oversizing margin instead of checking the calculated design load.
Interview tip
Explain the physical reason first: equal floor area does not mean equal heat gain or heat loss. Then group the load drivers into climate, envelope and glazing, internal gains, and outdoor air. Finish by explaining sensible versus latent cooling load, peak timing, and why a coincident building peak matters. This keeps the answer focused on load calculation and sizing inputs rather than full equipment selection.
Interviewer may ask next
How would you validate a software generated heating or cooling load?
I would review the outdoor and indoor design conditions, geometry, envelope properties, glazing orientation, schedules, occupancy, lighting, equipment, ventilation, and infiltration inputs first. I would check that the reported sensible and latent loads and peak times are physically reasonable. I would also perform an independent approximate heat balance for the major load components and compare its order of magnitude with the software result. Large differences would trigger a review of units, schedules, assumptions, and model inputs before accepting the load.
What changes if several equal size rooms peak at different times?
Each room still needs its own load calculation because orientation, solar exposure, occupancy, and schedules can shift the peak. For a system serving multiple rooms or zones, I would not simply add every individual room peak if those peaks occur at different times. I would evaluate the coincident system or building block load and use the actual simultaneous peak as the appropriate sizing input.
17. What is an HVAC design day?Heating And Cooling Load CalculationsEasy
Short Interview Answer (30-60 seconds)
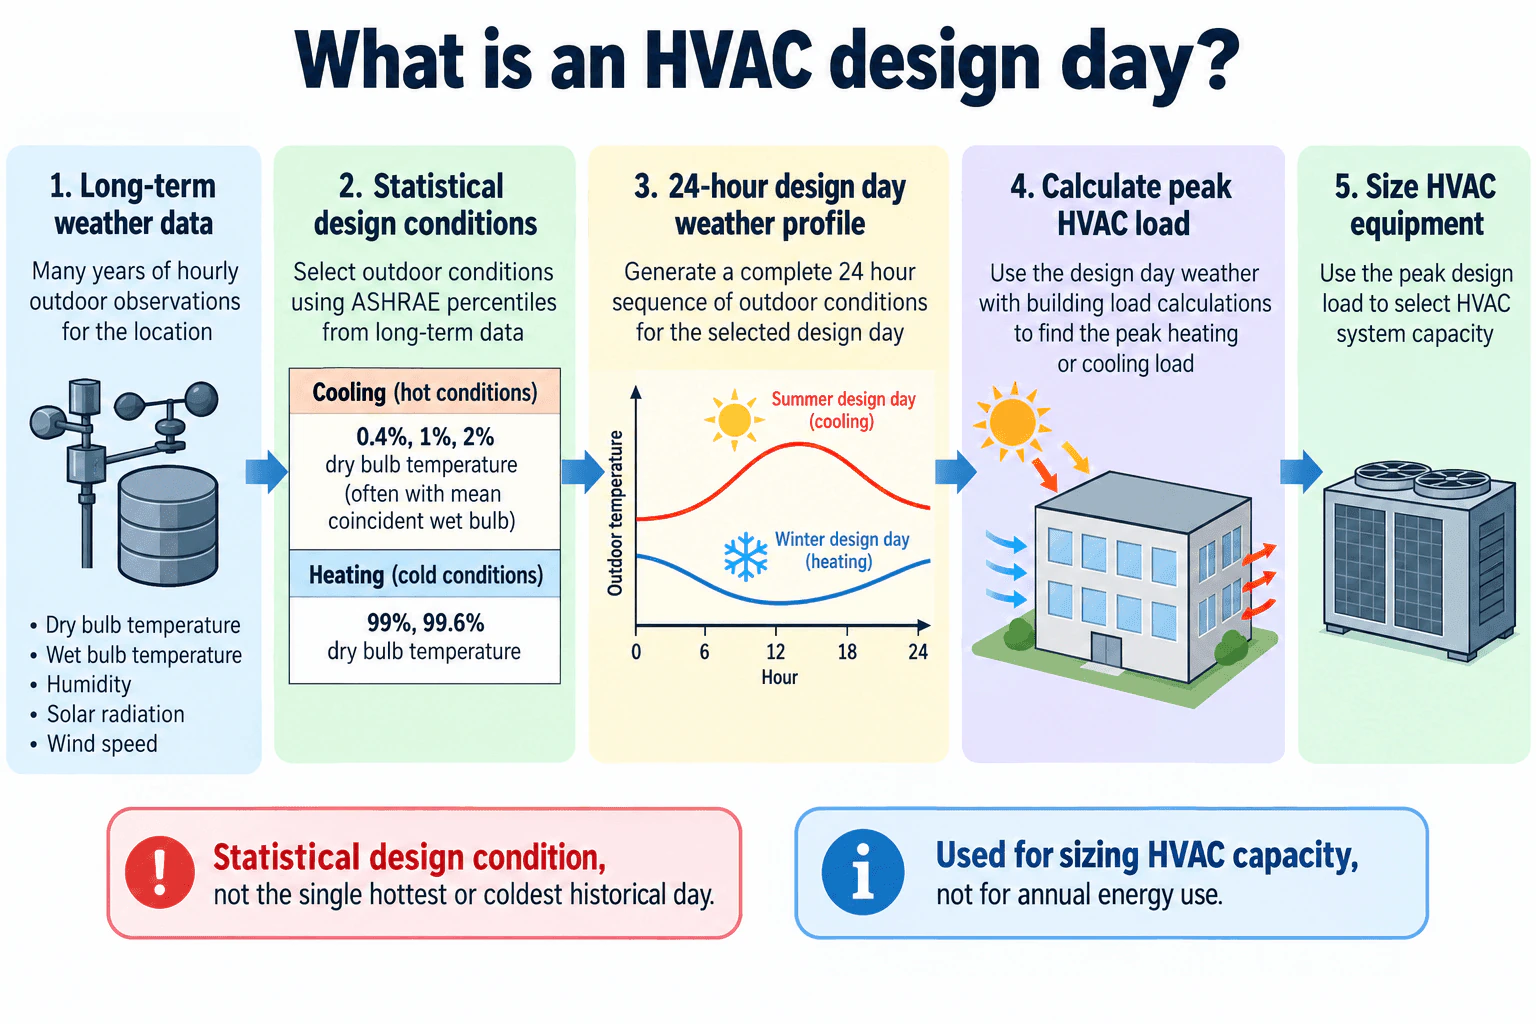
An HVAC design day is a representative set of outdoor weather conditions used to calculate a building's peak heating or cooling load. The conditions come from long term weather statistics for a specific location rather than simply using the hottest or coldest recorded day. Cooling design conditions commonly use selected warm weather percentiles, while heating conditions use selected cold weather percentiles. These conditions can be developed into a 24 hour profile and used with the building load calculation to determine the required design capacity.
Detailed Explanation
An HVAC design day represents outdoor conditions selected from long term weather statistics for a specific location and used to calculate a design heating or cooling load. It is a sizing condition, not necessarily an actual historical day and not simply the most extreme temperature ever recorded.
Useful Questions to Ask the Interviewer
Are we discussing a cooling design day, a heating design day, or both?
Which location and design percentile should be used?
Is the goal a room load, zone load, or coincident building block load?
How to Explain It in an Interview
For cooling, common ASHRAE design weather data includes warm weather dry bulb conditions at levels such as 0.4%, 1%, and 2%, often paired with a coincident moisture condition. For heating, common cold weather dry bulb levels include 99% and 99.6%.
For a cooling condition such as 1%, the outdoor dry bulb temperature is exceeded during about 1% of annual hours in the underlying statistical data. For a heating condition such as 99%, the outdoor temperature is at or above that value during about 99% of annual hours, so colder conditions occur during about 1% of annual hours.
A design day can include a 24 hour sequence of outdoor conditions. This hourly profile allows the load calculation to account for changing outdoor temperature and, for cooling, the timing of solar effects through the day. The selected design weather is combined with envelope heat transfer, solar gain, occupancy, lighting, equipment, ventilation, infiltration, schedules, and thermal storage effects as applicable.
Heating and cooling cases are evaluated separately. Sensible and latent cooling components should also be separated where moisture loads matter. Room and zone peaks may occur at different times, so individual noncoincident peaks should not automatically be added to obtain the coincident building block load.
The resulting peak design load is a capacity sizing input. A design day is not an annual energy weather data set because annual energy analysis requires the broader range and frequency of weather and operating conditions over the year.
A good engineering check is to confirm the weather location, selected percentile, units, schedules, envelope assumptions, ventilation assumptions, and peak timing. Software results should also be compared with an independent approximate heat balance before being accepted. Arbitrary oversizing should not be added simply because the design condition is statistical.
Why Interviewers Ask This
Interviewers want to know whether the candidate understands how statistically selected outdoor weather conditions are used to calculate heating and cooling design loads and whether the candidate can distinguish capacity sizing conditions from annual energy weather data.
Common interview mistakes
Common mistakes include treating the design day as the hottest or coldest recorded historical day, using the wrong weather location or percentile, confusing design load calculations with annual energy modeling, ignoring moisture when evaluating cooling loads, adding noncoincident room or zone peaks as though they occurred simultaneously, and adding arbitrary oversizing margins.
Interview tip
Start by defining the design day as a statistically selected weather condition used for load sizing. Then explain the flow clearly: long term weather data, selected statistical design condition, 24 hour design day profile when needed, peak heating or cooling load calculation, and resulting capacity requirement. Mention that the design day is not an annual energy weather data set and is not simply a record extreme.
Interviewer may ask next
How would you validate that the selected design day is appropriate for a load calculation?
I would verify the project location and weather data source, confirm the required heating or cooling statistical condition, check dry bulb and moisture information where applicable, confirm units and operating schedules, and review whether the 24 hour profile is appropriate for the selected load method. I would then compare the calculated peak with an independent approximate heat balance and investigate significant differences rather than accepting the software result automatically.
What changes if the owner wants annual energy use instead of peak HVAC sizing?
A design day is not sufficient for annual energy analysis because annual energy use depends on the broader range and frequency of weather and operating conditions throughout the year. I would use appropriate annual weather data and operating schedules for the energy analysis while keeping the design day calculation separate for peak heating and cooling capacity.
18. What is the difference between a sensible cooling load and a latent cooling load?Heating And Cooling Load CalculationsEasy
i Question Details
Describe the source and effect of sensible versus moisture-related loads and explain why both are needed when sizing cooling equipment.
Short Interview Answer (30-60 seconds)
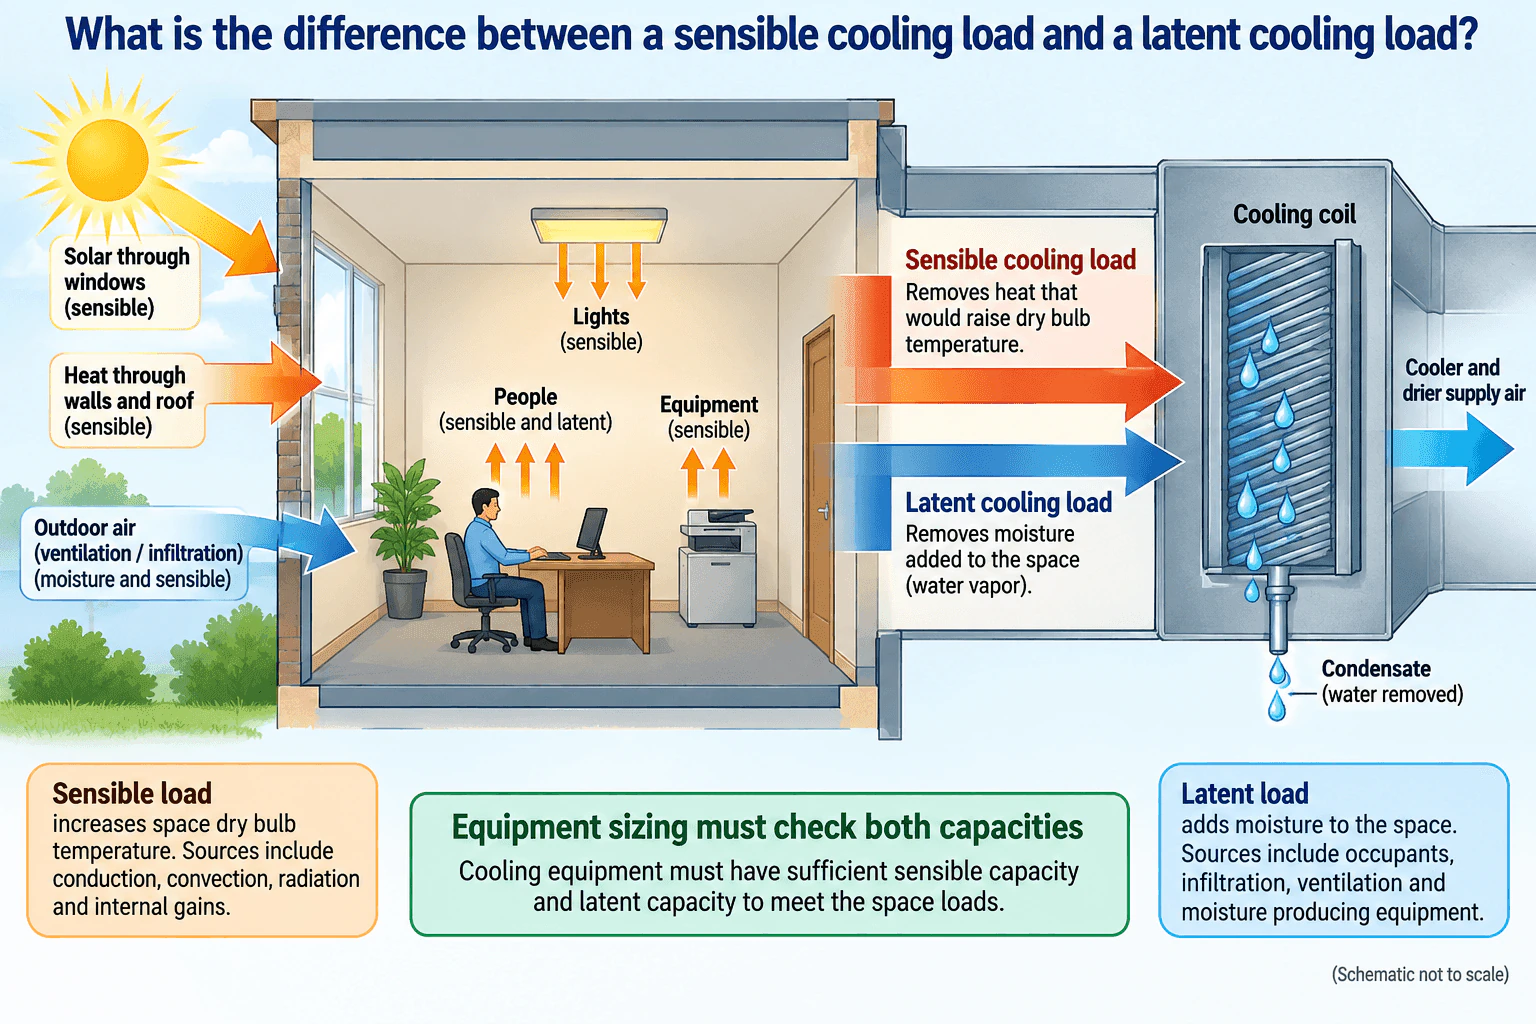
A sensible cooling load is heat that would raise the space dry bulb temperature, such as solar gain, heat through walls and roofs, lighting, and equipment. A latent cooling load is associated with moisture added to the space, commonly from occupants, ventilation, infiltration, and moisture producing processes. The cooling coil must remove sensible heat and also remove latent heat by condensing water vapor. Cooling equipment therefore needs enough sensible and latent capacity to meet both parts of the space cooling load.
Detailed Explanation
A sensible cooling load is the part of the cooling load associated with heat that changes the space dry bulb temperature. Typical sources include solar heat through windows, heat transfer through walls and roofs, lighting, equipment, and the sensible portion of heat from occupants and outdoor air.
A latent cooling load is the part associated with moisture added to the space. Typical sources include occupants, ventilation, infiltration, and moisture producing equipment or processes. The cooling coil removes this moisture when air is cooled below its dew point and water vapor condenses as liquid water.
Some sources contribute to both components. Occupants add sensible heat and moisture. Outdoor ventilation or infiltration air can also add both sensible heat and latent moisture depending on the outdoor and indoor conditions.
Useful Questions to Ask the Interviewer
Are we considering only room loads, or should ventilation and infiltration loads also be included?
What indoor temperature and humidity conditions should be maintained?
Are there any significant moisture producing processes in the space?
How to Explain It in an Interview
Start with the physical distinction. Sensible load affects dry bulb temperature. Latent load is associated with moisture.
For the sensible portion, identify gains from solar radiation, walls, roofs, windows, lighting, equipment, occupants, and the sensible part of outdoor air. These gains increase the cooling required to maintain the indoor dry bulb temperature.
For the latent portion, identify moisture introduced by occupants, ventilation, infiltration, and moisture producing processes. A cooling coil typically removes this moisture by cooling the air below its dew point so water condenses and drains away.
For sizing, calculate the two components separately before combining them. The total cooling load can be expressed as Q_total = Q_sensible + Q_latent. Matching total capacity alone is not sufficient. The cooling equipment must also provide enough sensible capacity to control temperature and enough latent capacity to control moisture.
A common failure case is equipment with adequate total cooling capacity but insufficient latent capacity. The space may reach the temperature setpoint while remaining too humid. An unsuitable sensible and latent capacity split can therefore cause poor comfort even when the total capacity appears adequate.
I would calculate sensible and latent gains using the applicable design conditions, envelope data, occupancy, ventilation, infiltration, internal gains, and schedules. I would then verify that the cooling coil can meet both required capacities rather than applying an arbitrary oversizing margin.
Why Interviewers Ask This
Interviewers want to see whether the candidate understands that cooling equipment must control both space temperature and moisture. A strong answer distinguishes the physical sources of each load and connects that distinction to sensible capacity, latent capacity, total cooling capacity, and humidity control.
Common interview mistakes
Common mistakes include treating every cooling load as sensible, ignoring moisture from occupants or outdoor air, counting ventilation or infiltration only as a temperature load, combining sensible and latent values without first checking their sources, and selecting equipment based only on total cooling capacity without verifying its sensible and latent capacity split.
Interview tip
State the distinction first: sensible load affects dry bulb temperature, while latent load is associated with moisture. Then give a few realistic sources of each and finish by explaining that cooling equipment must have enough capacity for both temperature control and humidity control.
Interviewer may ask next
How would you validate that the sensible and latent loads were calculated correctly?
I would review the outdoor and indoor design conditions, envelope data, occupancy, ventilation, infiltration, lighting, equipment gains, moisture sources, and operating schedules. I would check that each source is assigned to the correct sensible or latent component, keep units consistent, and compare the result with an independent heat balance estimate or another accepted load calculation method. I would also check whether the calculated sensible and latent proportions are physically reasonable for the type of space.
What happens if equipment has enough total cooling capacity but not enough latent capacity?
The equipment may satisfy the space dry bulb temperature while failing to remove enough moisture. The room can therefore be cool but remain too humid. This is why required sensible and latent capacities must be checked separately in addition to total cooling capacity.
19. How do ventilation and infiltration affect heating and cooling load calculations?Heating And Cooling Load CalculationsMedium
i Question Details
Explain how outdoor-air quantity and outdoor air state create sensible and latent loads, and distinguish controlled ventilation from uncontrolled infiltration.
Short Interview Answer (30-60 seconds)
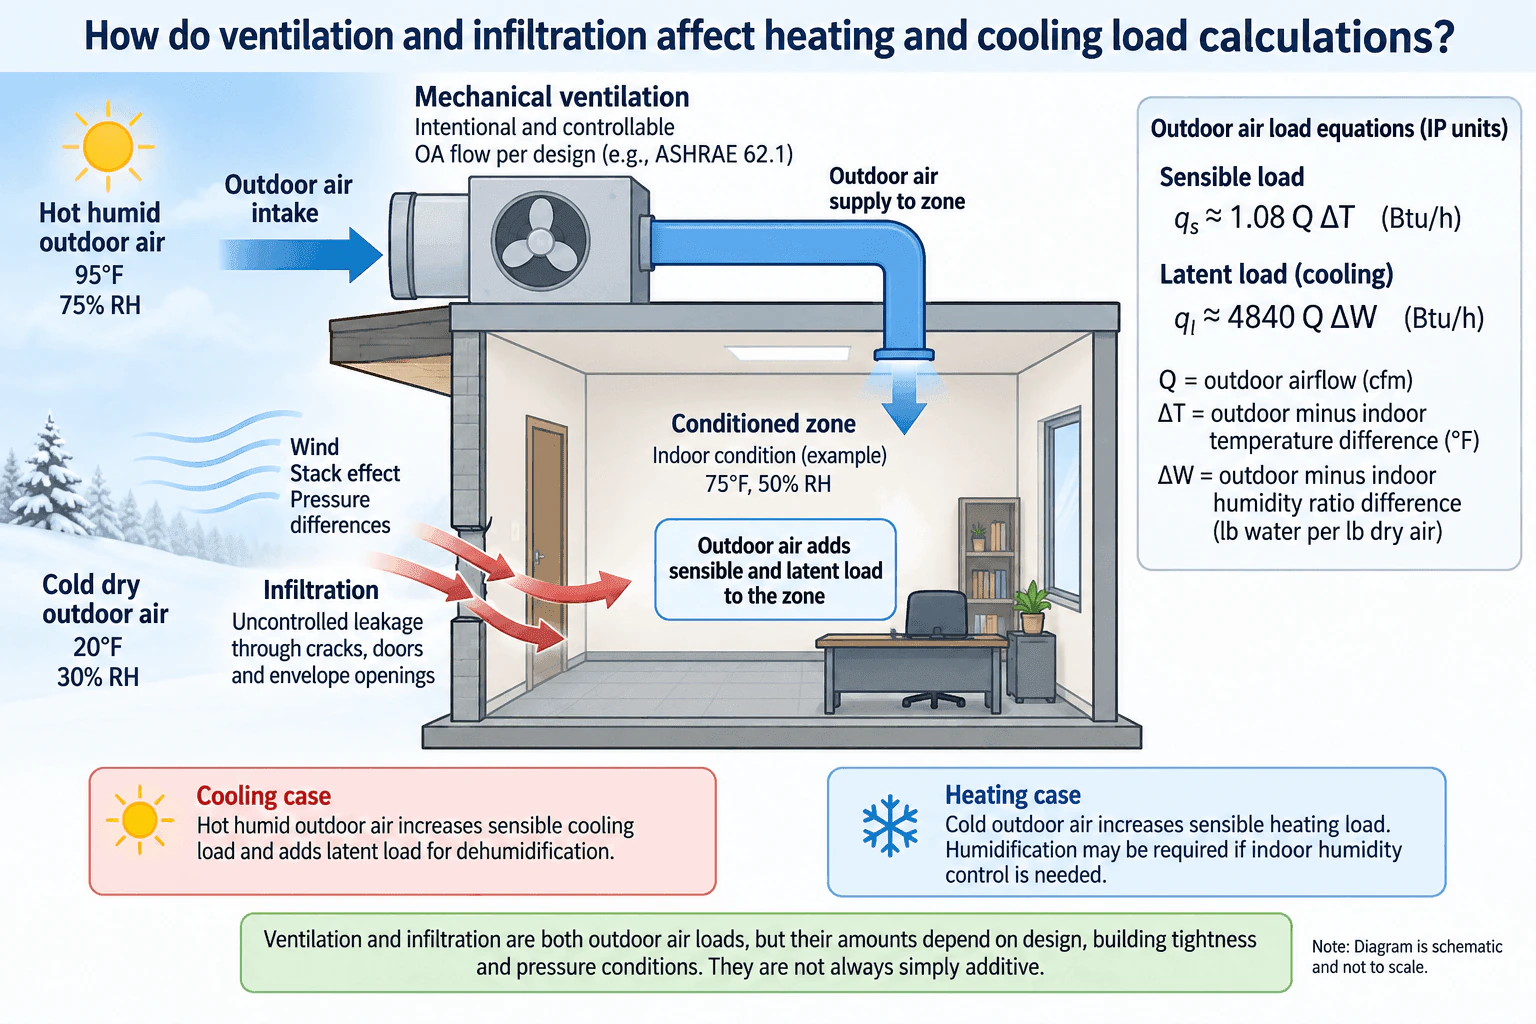
Ventilation and infiltration both introduce outdoor air into the conditioned zone, so their effect on heating and cooling loads depends on both the outdoor air quantity and its temperature and moisture state. The sensible load depends mainly on airflow and the outdoor to indoor temperature difference. In humid cooling conditions, outdoor air also adds latent load because moisture must be removed. Ventilation is intentional and controlled by design, while infiltration is uncontrolled leakage driven by wind, stack effect, and pressure differences.
Detailed Explanation
Ventilation and infiltration are both sources of outdoor air load, but they enter the calculation for different reasons. Ventilation is intentional outdoor air supplied to the zone by the mechanical system. Infiltration is uncontrolled outdoor air entering through cracks, doors, and other envelope openings because of wind, stack effect, and pressure differences.
For either airflow source, the sensible load depends on the outdoor air quantity and the temperature difference between outdoor and indoor air. In IP units, a common simplified relationship is q_s ≈ 1.08 Q ΔT, where q_s is sensible load in Btu/h, Q is the applicable outdoor airflow in cfm, and ΔT is outdoor temperature minus indoor temperature in °F. The 1.08 factor is an approximate standard air property factor, so actual calculations may use project specific air properties when appropriate.
For a humid cooling condition, moisture also creates a latent load. A common simplified IP relationship is q_l ≈ 4840 Q ΔW, where q_l is latent load in Btu/h and ΔW is outdoor humidity ratio minus indoor humidity ratio in lb water per lb dry air. Hot humid outdoor air therefore increases sensible cooling load and adds latent dehumidification load. In heating conditions, cold outdoor air increases sensible heating load. If indoor humidity control is required, dry outdoor air can also increase humidification demand.
Ventilation and infiltration should not automatically be treated as two fully independent airflows and simply added. Mechanical ventilation and exhaust affect building pressure, which can change the amount and direction of envelope leakage. The load calculation should therefore use the ventilation design airflow and an infiltration estimate that is consistent with envelope tightness and the expected pressure condition.
Useful Questions to Ask the Interviewer
Should I calculate ventilation and infiltration separately, or is there a specified building pressure relationship that affects infiltration?
What outdoor and indoor design temperature and humidity conditions should I use?
Should I report sensible and latent outdoor air loads separately for the room or zone?
How to Explain It in an Interview
Calculation Basis
I first establish the outdoor airflow quantity and outdoor air state for the design condition. Mechanical ventilation is controlled airflow established by the ventilation design. Infiltration is uncontrolled leakage that depends on building tightness and pressure effects such as wind and stack effect.
Load Inputs
For sensible load, I use the applicable airflow and the outdoor to indoor temperature difference. For cooling latent load, I use the airflow and the outdoor to indoor humidity ratio difference. I keep sensible and latent contributions separate because they represent different conditioning requirements.
Sizing Reasoning
In summer, hot humid outdoor air increases sensible cooling load and adds latent load for dehumidification. In winter, cold outdoor air increases sensible heating load. If humidity control is required, dry winter outdoor air can also increase humidification demand. I would not automatically add the full ventilation airflow and a separate full infiltration airflow without checking the building pressure relationship, because the mechanical air balance can change infiltration. I would verify design airflow, envelope leakage assumptions, indoor and outdoor design conditions, humidity ratio, and units before using the result as a sizing input.
Why Interviewers Ask This
This tests whether the candidate understands how outdoor air becomes part of the room or zone load, can separate sensible and latent effects, and can distinguish intentional ventilation airflow from uncontrolled infiltration. It also tests whether the candidate understands that ventilation and infiltration should be based on the actual ventilation design, envelope leakage, and building pressure conditions rather than automatically added as independent airflows.
Common interview mistakes
Common mistakes include treating ventilation and infiltration as the same airflow source, ignoring latent load during humid cooling conditions, using relative humidity directly instead of humidity ratio in the latent load relationship, mixing unit systems, using the wrong sign for outdoor and indoor differences, applying one airflow value to both ventilation and infiltration without justification, and simply adding the two airflows without checking how building pressure affects uncontrolled leakage.
Interview tip
Start by clearly distinguishing controlled ventilation from uncontrolled infiltration. Then explain that airflow quantity alone is not enough because the outdoor air state matters. Separate sensible load from latent load, define the temperature and humidity ratio differences, and mention that ventilation and infiltration should not always be assumed to be simply additive.
Interviewer may ask next
How would you validate the ventilation and infiltration load before using it for sizing?
I would verify the outdoor design temperature and humidity, indoor design condition, ventilation airflow, infiltration assumption, envelope tightness, expected building pressure, and units. I would check sensible and latent loads separately and compare the result with an independent simplified estimate using airflow multiplied by the applicable temperature or humidity ratio difference. I would also confirm that the infiltration assumption is consistent with the mechanical air balance rather than treating it as an unrelated fixed airflow.
What changes if the building is intentionally kept positively pressurized?
Positive building pressure can reduce uncontrolled inward infiltration because the pressure difference tends to drive air outward through envelope leakage paths. I would therefore avoid adding the full ventilation airflow and an independent full infiltration estimate without examining the actual pressure relationship. The ventilation load still depends on the intentional outdoor air quantity and its temperature and moisture state, while the infiltration assumption should reflect the expected building pressure and leakage characteristics.
20. How do occupancy, lighting, and equipment schedules affect peak cooling load?Heating And Cooling Load CalculationsMedium
i Question Details
Explain why internal gains vary with time and how realistic schedules can change both the magnitude and timing of the zone or building peak.
Short Interview Answer (30-60 seconds)
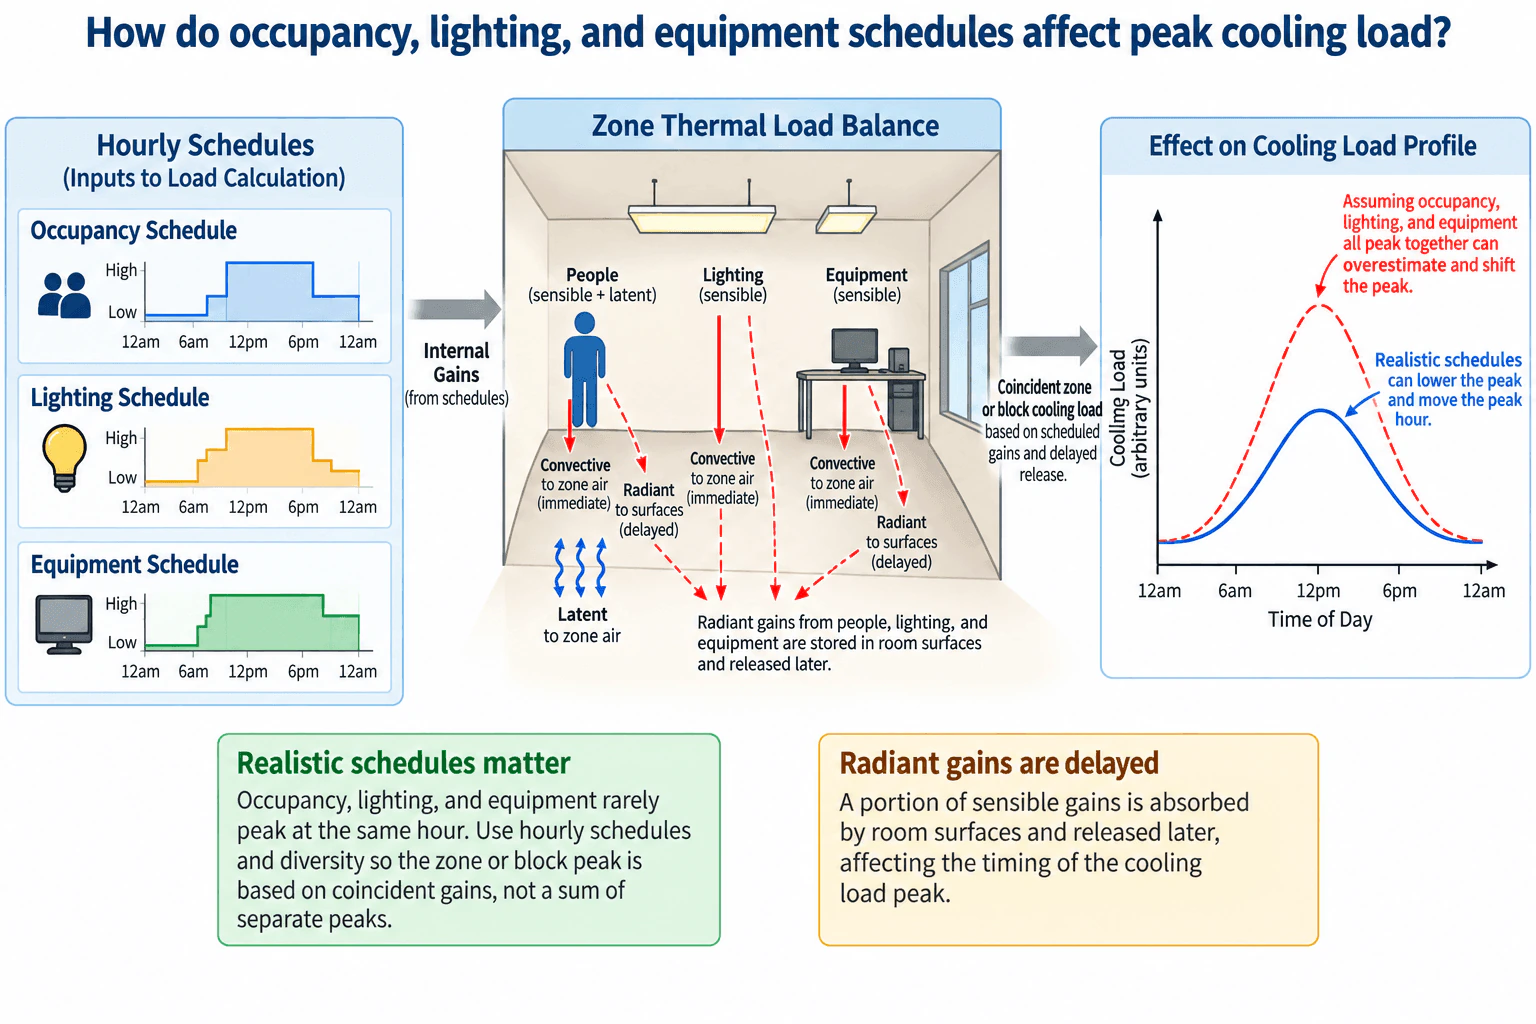
Occupancy, lighting, and equipment schedules determine when internal heat gains enter a space. People contribute sensible and latent heat, while lighting and equipment contribute sensible heat in this conceptual case. Sensible heat can affect the zone air immediately by convection or be absorbed by room surfaces as radiation and released later. Because these gains usually do not peak at the same hour, realistic hourly schedules and diversity can lower the coincident peak cooling load and can also move the hour when the peak occurs.
Detailed Explanation
Internal gains vary through the day because the number of occupants and the operating levels of lighting and equipment change with their schedules. A realistic cooling load calculation therefore evaluates these gains by time rather than assuming every source is at its maximum simultaneously.
Useful Questions to Ask the Interviewer
Are we evaluating a single room, a zone, or a coincident building block load?
Should I assume separate hourly schedules for occupancy, lighting, and equipment?
Should I include the sensible and latent split and the delayed effect of radiant heat storage?
How to Explain It in an Interview
Start with the hourly schedules. The design gain from each source is modified by when that source is actually present or operating. Occupancy changes the number of people in the space. People contribute sensible heat and latent moisture load. Lighting and equipment contribute sensible heat in the conceptual example.
Next, separate sensible heat into convective and radiant portions. Convective heat reaches the zone air immediately. Radiant heat from people, lighting, and equipment is absorbed by room surfaces and released later. That storage effect delays part of the cooling load, so the hour of peak cooling load does not necessarily match the hour of maximum internal heat gain. Occupant latent gain affects the moisture load directly and is treated separately from the radiant storage process.
The main sizing principle is coincidence. Occupancy, lighting, and equipment rarely reach their individual maximums at exactly the same hour. Adding separate maximum gains can overestimate the zone or block peak and can also predict the wrong peak hour. Realistic schedules and appropriate diversity produce a coincident load profile that better represents the design condition.
For a formal calculation, I would use an appropriate heat balance or radiant time series method with the applicable design weather, envelope, ventilation, infiltration, and internal gain inputs. I would verify schedules, sensible and latent assumptions, units, and outdoor design conditions. I would also review the hour of the calculated peak and compare the software result with an independent heat balance estimate before using it as a sizing input.
Why Interviewers Ask This
Interviewers want to see whether the candidate understands that internal heat gains change with time and that peak cooling load depends on coincident scheduled gains rather than the sum of separate source maximums. They are also testing whether the candidate can distinguish immediate convective effects, latent load from occupants, and delayed radiant effects caused by heat storage in room surfaces.
Common interview mistakes
Common mistakes include assuming occupancy, lighting, and equipment all operate at their maximum level at the same hour, adding separate noncoincident peaks, treating every sensible gain as an immediate load on the zone air, ignoring occupant latent load, ignoring delayed radiant heat release from room surfaces, and accepting software results without checking schedules, units, and design conditions.
Interview tip
Explain the sequence clearly: schedules determine the hourly internal gains, sensible gains split into immediate convective and delayed radiant effects, occupant latent gain contributes to moisture load, and the final sizing value comes from the coincident cooling load profile. Emphasize that realistic schedules can change both the magnitude and the timing of the peak.
Interviewer may ask next
How would you validate that the schedules used in a cooling load calculation are reasonable?
I would compare the schedules with the intended building use, expected occupancy periods, lighting operation, equipment operating hours, and available design criteria. I would verify that schedule values and units are consistent with the design gain inputs, review the resulting hourly load profile for plausible behavior, and compare the calculated peak with an independent heat balance estimate. If the peak occurs at an unexpected hour, I would trace which scheduled gains and delayed radiant effects caused it.
What happens if occupancy peaks in the morning but lighting and equipment peak later in the day?
The combined cooling load should be evaluated hour by hour rather than by adding the separate source maximums. The morning occupancy peak may create a strong sensible and latent contribution, while later lighting and equipment operation may create another increase. Radiant portions from people, lighting, and equipment can also be stored in room surfaces and released later. The coincident zone or block peak can therefore occur at a different hour and can be lower than the sum of the individual source peaks.
More questions load as you scroll
Disclaimer: This interview guide is for educational and informational purposes only. It is designed to help readers prepare, but it does not guarantee any interview result, hiring decision, offer, or outcome. Interview questions, hiring criteria, and preferred answers can vary by employer, interviewer, industry, location, and time. All answers, examples, and explanations in this guide are suggested examples for interview preparation, not definitive answers or instructions for professional practice. They are based on research and judgment, are provided without warranties of any kind, and should be adapted to the question, role, and applicable laws and professional requirements. Diagrams are simplified illustrations intended to highlight the main concepts and their relationships; actual situations, systems, and practices may be more complex. Alternative approaches may be equally valid or better suited to a particular question, context, or interviewer. To the fullest extent permitted by applicable law, the contributors and publisher are not liable for decisions made, actions taken, or losses incurred based on this guide.
State Laws and Professional Responsibilities: Laws and requirements governing an occupation vary by state and jurisdiction. You are responsible for checking the current laws, licensing requirements, and scope-of-practice rules that apply to your location and role, and for ensuring that your answers and actions comply with them. Adapt examples in this guide to those requirements. This guide is not legal advice.
Content Accuracy and Verification: To the fullest extent permitted by applicable law, we do not represent or warrant that interview guides, questions, answers, examples, or diagrams are accurate, complete, current, error-free, or suitable for any particular purpose. You are responsible for independently reviewing and verifying the information before relying on it.